

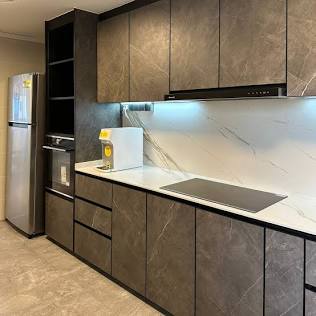

Should Kitchen Cabinets Go to the Ceiling? Pros, Cons, and Design Decisions for Singapore Homes
Ceiling-height kitchen cabinets maximise every centimetre of vertical space and create a sleek, built-in aesthetic that many Singapore homeowners covet. Whether this choice suits your home depends on your ceiling height, budget, lifestyle, and how you want the space to feel. So, should kitchen cabinets go to the ceiling? Let’s find out in this guide.
Key Takeaways
- Ceiling-height cabinets significantly increase storage capacity, which is especially valuable in Singapore’s typically compact HDB and condominium kitchens.
- The decision affects not just storage but also lighting, visual weight, accessibility, and long-term maintenance.
- Aluminium cabinets are particularly well suited for full-height installations in Singapore’s humid climate, as they resist warping and moisture damage.
- Ceiling height, kitchen layout, and natural light should all be assessed before committing to a full-height design.
- Partial ceiling cabinets and open shelving hybrids offer a middle-ground solution when a fully extended run of cabinetry feels too heavy or costly.
- Professional consultation ensures your cabinet design complies with any HDB or condominium renovation guidelines.
What "Ceiling-Height Cabinets" Actually Means
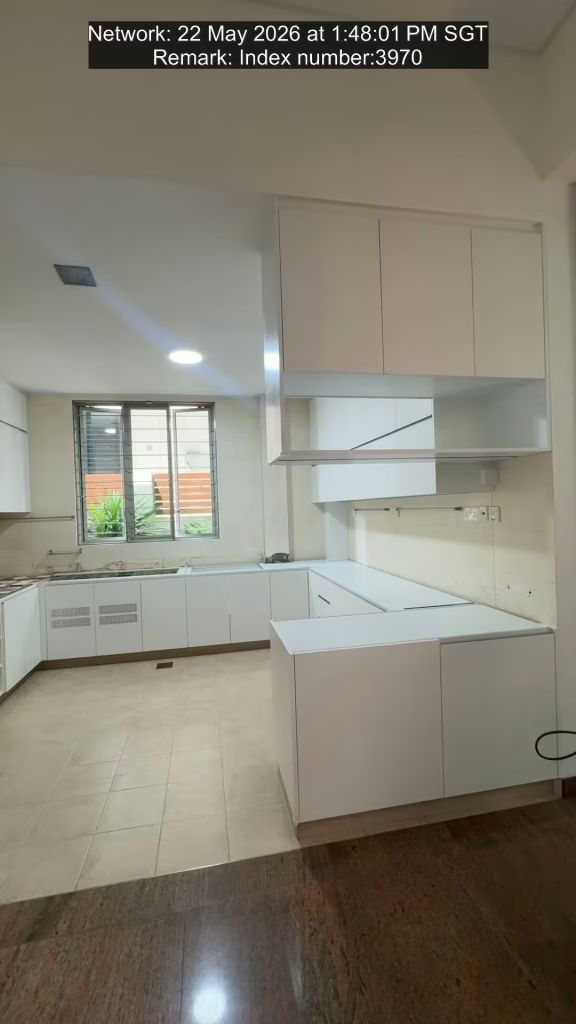
Before weighing up the decision, it helps to be precise about the terminology. Ceiling-height cabinets, sometimes called full-height or floor-to-ceiling cabinets, refer to upper cabinets that extend from the top of the base units all the way to the ceiling, leaving no gap between the cabinet tops and the ceiling soffit or slab.
Standard upper cabinets in Singapore kitchens typically stop at around 2.1 to 2.4 metres from the floor, leaving a dead space of 30 to 60 centimetres above them. That gap is where dust accumulates, decorative items collect grease, and storage potential goes to waste. Full-height cabinetry eliminates that gap entirely.
According to Planner5D’s kitchen cabinet height standards, the recommended upper cabinet height is typically 30 to 42 inches (approximately 76 to 107 cm) tall, with placement adjusted based on ceiling height and the homeowner’s reach. Extending beyond those standard dimensions means custom fabrication, which is where specialist cabinet makers become essential.
The Real Benefits of Taking Cabinets All the Way Up
More Storage Without Expanding Your Footprint
In Singapore, where kitchen floor space in HDB flats and condominiums is at a premium, vertical storage is one of the most practical ways to gain capacity without knocking down walls. Ceiling-height cabinets can nearly double the storage volume of a standard upper cabinet run.
This is particularly relevant as homeowners invest more in kitchen functionality. The 2024 U.S. Houzz Kitchen Trends Study, which surveyed 3,437 homeowners, found that storage consistently ranks among the top priorities in kitchen remodels, with the National Kitchen & Bath Association (NKBA) reinforcing this finding across multiple years of industry data.
A Cleaner, More Seamless Aesthetic
Ceiling-height cabinets create a continuous vertical line from floor to ceiling, which reads as more intentional and less cluttered than the traditional cabinet-plus-gap arrangement. This is especially effective in open-plan layouts where the kitchen is visible from the living or dining area, a common configuration in many Singapore HDB renovation trends.
The seamless look also works well with handleless or recessed-grip cabinet doors, which are popular in contemporary Singaporean interior design.
Better Resale Appeal
A well-designed kitchen with full-height cabinetry can enhance the perceived value of a home. Buyers in Singapore’s competitive property market often view premium cabinetry as a sign of quality renovation, and ceiling-height units signal deliberate, high-specification design choices.
The Challenges You Should Not Overlook
Accessibility Is a Genuine Concern
The top third of a ceiling-height cabinet, particularly in kitchens with 2.7-metre or higher ceilings, is genuinely difficult to reach without a step stool. This is not a minor inconvenience if you are storing everyday items. The practical solution is to reserve upper-upper sections for infrequent-use items such as seasonal bakeware, spare appliances, or bulk dry goods.
Cost Increases Meaningfully
Extending cabinets to the ceiling requires more materials, more complex installation, and often custom sizing to accommodate irregular ceiling heights.
The global kitchen cabinets market was valued at approximately US$107.86 billion in 2025 and is projected to reach US$115.64 billion in 2026, growing at a CAGR of 8.26% through to 2034, according to market research data. This growth reflects rising homeowner investment in cabinetry quality and customisation, including ceiling-height designs.
Visual Weight in Smaller Kitchens
In a compact kitchen, floor-to-ceiling upper cabinets on every wall can feel oppressive and close-in. Dark cabinet colours or heavy wood-effect laminates amplify this effect. Lighter colours, glass-panel doors, or a mix of closed cabinets and open shelving can counterbalance the visual weight.
Installation Complexity
Ceilings in Singapore’s HDB flats and older condominiums are rarely perfectly level. That irregularity means your cabinet installer needs to account for scribing, filler panels, or custom-cut panels to achieve a flush, professional finish. This is one reason to work with an experienced specialist rather than a general contractor.
Key Design Considerations Before You Decide
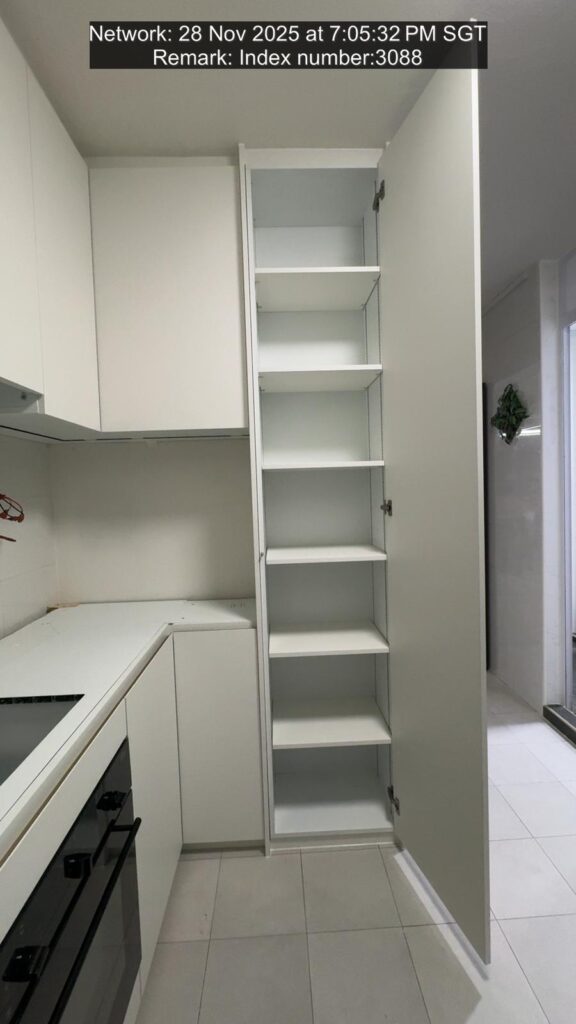
Your Actual Ceiling Height
Standard HDB flat ceiling heights in Singapore are approximately 2.6 metres. Some executive flats, maisonettes, and condominiums offer 2.9 metres or higher. The taller your ceiling, the more visually and functionally justified ceiling-height cabinets become. In a 2.4-metre ceiling kitchen, extending cabinets the extra 30 centimetres may not be worth the cost. In a 3-metre kitchen, the case for it is much stronger.
Natural Light and Window Placement
Upper cabinets that reach the ceiling can block ambient light if they are positioned near windows or light sources. Before committing to a full-height run, map out where your kitchen’s natural light enters and ensure the cabinet layout does not create a dim, enclosed feel. Glass-panel inserts or under-cabinet LED strip lighting can partially compensate.
Layout and Kitchen Workflow
The question of whether kitchen cabinets should go to the ceiling is not just a visual one; it is functional. In a galley kitchen, full-height cabinets on both walls can feel tunnel-like. In an L-shaped or U-shaped kitchen, ceiling cabinets on one run with open shelving or a peninsula on the other creates visual balance. Consider how you move through the kitchen and which walls you interact with most during cooking.
Material Choice Matters More at Full Height
At ceiling height, cabinets are exposed to grease vapour, humidity, and condensation, especially above the hob area. This makes material choice particularly important. Aluminium cabinets are increasingly popular in Singapore for exactly this reason. If you are researching how long do aluminium cabinets last before committing to a full-height installation, the answer is reassuring: high-quality aluminium cabinetry typically outlasts wood-based alternatives by a significant margin in tropical climates.
It is also worth considering whether can aluminium kitchen cabinets rust in Singapore’s humid environment. Unlike steel, aluminium forms a natural oxide layer that protects against corrosion, making it a practical choice for full-height kitchen applications.
What Industry Trends Say About Full-Height Cabinetry in 2026
Kitchen Search (April 2026) reports a noticeable rise in floor-to-ceiling cabinets, integrated utility cabinets, and extra-deep corner cabinets, suggesting that the appetite for maximising vertical storage is growing rather than plateauing. This trend aligns with Singapore’s urban density context, where homeowners are continually looking for ways to extract more function from existing floor areas.
The global cabinet market, valued at approximately US$33 billion in 2024 according to The Freedonia Group’s US Kitchen Cabinets Market Research, reflects strong consumer demand for quality cabinetry solutions, with custom and premium segments growing faster than entry-level alternatives.
Choosing a Cabinet Specialist in Singapore
The quality of the outcome depends heavily on who installs your cabinets. Look for a provider with:
- Experience in custom sizing for non-standard ceiling heights
- Knowledge of HDB and condominium renovation regulations
- A track record with full-height aluminium cabinet installations
- Clear quoting that separates standard and ceiling-extension costs
T Se7en Alucraft, with over 30 years of experience in Singapore’s carpentry industry, specialises in custom-made aluminium fixtures built to perform in the local climate. Whether you are planning kitchen cabinets bedok, exploring options for kitchen cabinets sengkang, or looking at kitchen cabinets punggol, T Se7en’s consultants can assess your ceiling height, layout, and budget to recommend the most practical and aesthetically considered approach.
A Practical Decision Framework: Should Kitchen Cabinets Go to the Ceiling?
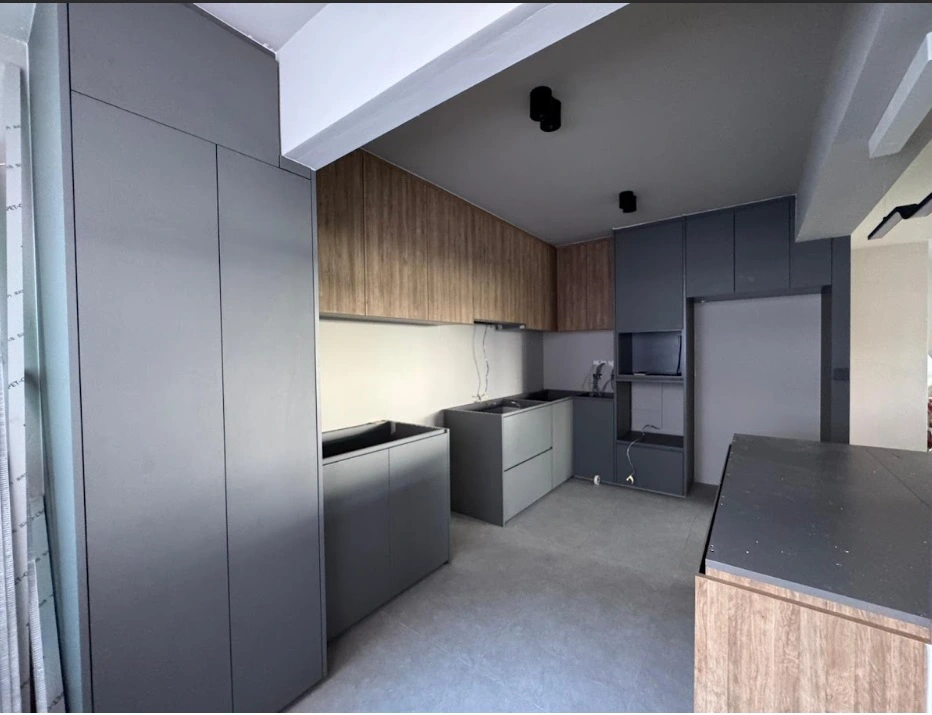
Use this table to assess your situation before committing to a design direction:
| Factor | Favour Full-Height Cabinets | Favour Standard Height |
|---|---|---|
| Ceiling height | 2.7 m or above | Below 2.6 m |
| Kitchen size | Medium to large | Very small or narrow galley |
| Primary goal | Maximum storage | Lighter, airier feel |
| Budget | Higher renovation budget | Cost-conscious renovation |
| Accessibility | Use step stool comfortably | Mobility or reach concerns |
| Material | Aluminium or moisture-resistant | Standard wood-based options |
| Light availability | Good natural or artificial light | Limited window or light access |
| Design preference | Seamless, contemporary look | Mixed textures, open display |
Common Mistakes That Derail Full-Height Cabinet Projects
Even homeowners who decide that ceiling-height cabinets are right for them often make avoidable errors during planning:
- Not accounting for ceiling irregularities: Skipping a site measurement for actual ceiling levelness leads to visible gaps or bowed panels at installation.
- Choosing heavy, dark finishes throughout: A wall of dark full-height cabinets in a small kitchen feels oppressive. Vary door profiles, use glass inserts, or lighten the colour palette.
- Overlooking lighting: Without under-cabinet lighting and task lighting, a fully enclosed upper cabinet run creates a poorly lit work surface.
- Ignoring exhaust placement: A full-height cabinet run above the hob must be designed around the cooker hood and exhaust system, not after the fact.
- Forgetting about future access: Cabinets installed tight to the ceiling without a maintenance gap can be difficult to service if plumbing or electrical work runs through the wall behind them.
Book Your Kitchen Cabinet Consultation With T Se7en Alucraft
Ready to decide whether ceiling-height cabinets are right for your kitchen? T Se7en Alucraft’s consultants bring over 30 years of hands-on experience to every project, helping Singapore homeowners make informed, practical choices backed by quality aluminium craftsmanship. Book your appointment today and get a personalised recommendation for your kitchen layout, ceiling height, and budget. Contact T Se7en Alucraft at +65 9615 9273 or sales@tse7en.com to schedule a WhatsApp consultation, video call design session, or virtual showroom tour.
Transform Your Kitchen Storage With Ceiling-Height Cabinets
The decision about whether kitchen cabinets should go to the ceiling is ultimately a balance of practical need, aesthetic preference, and budget reality. For most Singapore homeowners working with HDB or condominium kitchens, the combination of limited floor space and tropical climate conditions makes the case for full-height aluminium cabinetry compelling, provided the ceiling height, lighting, and layout support it.
Start by measuring your ceiling accurately, mapping your light sources, and identifying which storage needs are genuinely unmet by your current or planned layout. Then speak to a specialist who can translate those factors into a design that works long-term. Contact T Se7en Alucraft at +65 9615 9273 or visit www.tse7en.com to begin your kitchen design conversation today.
Frequently Asked Questions
Most kitchen cupboards stop short of the ceiling because standard cabinet heights are designed around average reach, and custom full-height sizing adds cost and installation complexity.
Historically, kitchen joinery was designed to standard dimensions that suit most users without requiring a step stool. In older HDB flats, soffits above cabinets were also common, structurally or aesthetically filling the gap. Today, the trend is shifting, but budget constraints and accessibility concerns still lead many homeowners to retain standard heights.
The most common mistakes include ignoring ceiling irregularities, choosing heavy finishes in small kitchens, poor lighting planning, and failing to coordinate exhaust and electrical placement with cabinet layout.
Over-ordering upper cabinet height without accounting for workflow and accessibility is another frequent error. Always confirm site measurements with your installer before finalising door sizes and layout drawings.
If your cabinets stop short of the ceiling, you can add open shelving in the gap, install a decorative soffit panel, or use the space for display with appropriate cleaning maintenance in mind.
Another option is to extend existing cabinet boxes upward using a secondary upper unit, sometimes called a stacked cabinet configuration. This works well when the existing cabinet box is structurally sound and the wall can support the added load.
No, cabinets do not need to touch the ceiling; this is a design choice, not a structural or regulatory requirement in Singapore.
That said, leaving a gap above upper cabinets creates a ledge that collects grease, dust, and humidity over time, which is a genuine maintenance consideration in Singapore’s tropical climate. Whether you extend to the ceiling or not, plan for how that space will be managed.
It depends on your ceiling height, kitchen size, budget, and storage needs; there is no universally correct answer.
For tall ceilings, compact kitchens with limited storage, and homeowners prioritising a seamless aesthetic, ceiling-height cabinets are often the better choice. For those with accessibility concerns, smaller budgets, or a preference for a lighter visual feel, standard-height cabinets with thoughtful styling above them are perfectly appropriate.
Still Unsure?
Speak to a professional now and get personalized consultation and guidance for your next renovation. Work with a team you can trust!
Best Materials for Kitchen Cabinets in Singapore
Home Blog Ceiling-height kitchen cabinets maximise every centimetre of vertical space and create a sleek, built-in aesthetic that many Singapore homeowners covet. Whether this choice...