BTO Kitchen Design Ideas help homeowners create functional and comfortable kitchen spaces that maximise limited HDB layouts. By choosing the right kitchen arrangement, homeowners can improve movement, usability, and everyday cooking convenience. Popular layouts such as galley, L-shaped, one-wall, and open concept kitchens allow 3-room, 4-room, and 5-room BTO flats to achieve a practical and well-organised design.
The best BTO kitchen layout depends on the size of the flat, homeowner preferences, and how the kitchen will be used daily.
A functional kitchen layout should create an efficient connection between:
Before selecting a layout, homeowners should consider:
The goal is to create a kitchen that feels comfortable and practical rather than simply visually attractive.
| Layout Type | Ideal Flat Type | Recommended Minimum Clearance | Primary Benefit |
|---|---|---|---|
| Galley Kitchen | 3-Room / 4-Room BTO | 900 mm – 1000 mm aisle width | Maximum workflow efficiency in narrow spaces |
| L-Shaped Kitchen | 4-Room / 5-Room BTO | 1000 mm – 1200 mm aisle width | Flexible preparation zones and open floor area |
| One-Wall Kitchen | Compact 3-Room BTO | 1200 mm+ open space | Minimal footprint and open living connection |
| Peninsula / Island Kitchen | Open Concept 4-Room / 5-Room BTO | Around 1000 mm perimeter clearance | Multipurpose preparation, dining, and entertaining space |
Note: Actual kitchen dimensions vary depending on HDB flat layout, structural walls, service yard arrangement, and homeowner requirements.
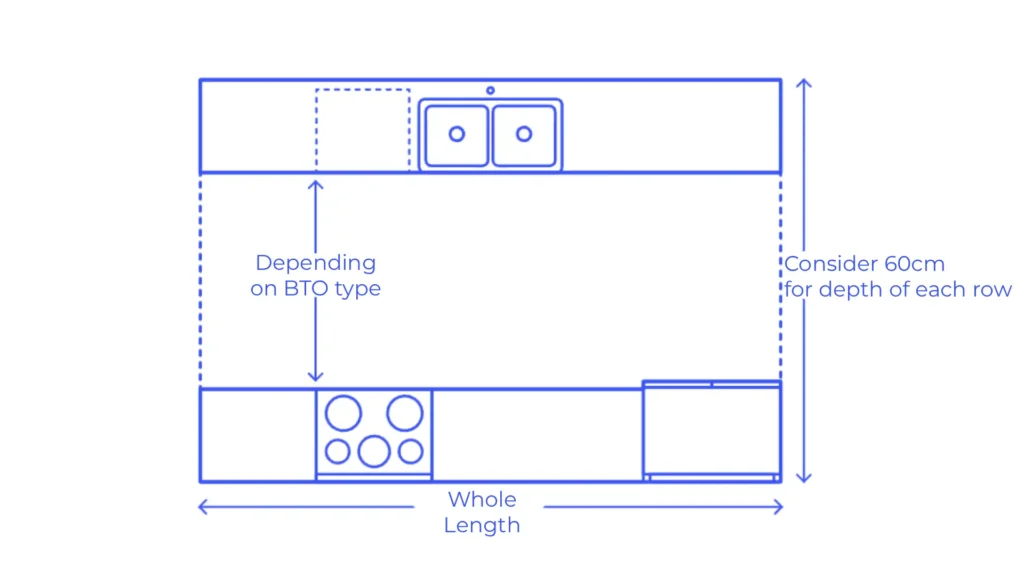
A galley kitchen is one of the most practical layouts for BTO flats with limited space. By arranging kitchen functions along parallel sides or a single linear path, this layout improves movement efficiency and creates a streamlined cooking workflow. It is especially suitable for homeowners who want a functional kitchen without sacrificing available floor space.
A galley kitchen is a layout where kitchen areas are arranged along one or two parallel sides, creating a narrow and efficient workspace.
This layout is commonly used in compact homes because it maximises usability within a limited area.
Galley kitchens are commonly suitable for:
A galley kitchen offers several advantages for BTO homeowners, especially those with compact spaces. Its linear arrangement creates an efficient workflow by keeping preparation, cooking, and cleaning areas within close reach. This layout maximises available space, improves movement, reduces unnecessary steps, and creates a practical kitchen environment that is easy to organise and maintain.
The arrangement keeps important kitchen zones close together, reducing unnecessary movement during cooking.
The workflow between:
becomes more efficient.
A galley layout helps homeowners maximise available kitchen space by using the length of the area effectively.
It works well for:
The simple arrangement makes daily activities easier by creating a clear relationship between different kitchen zones.
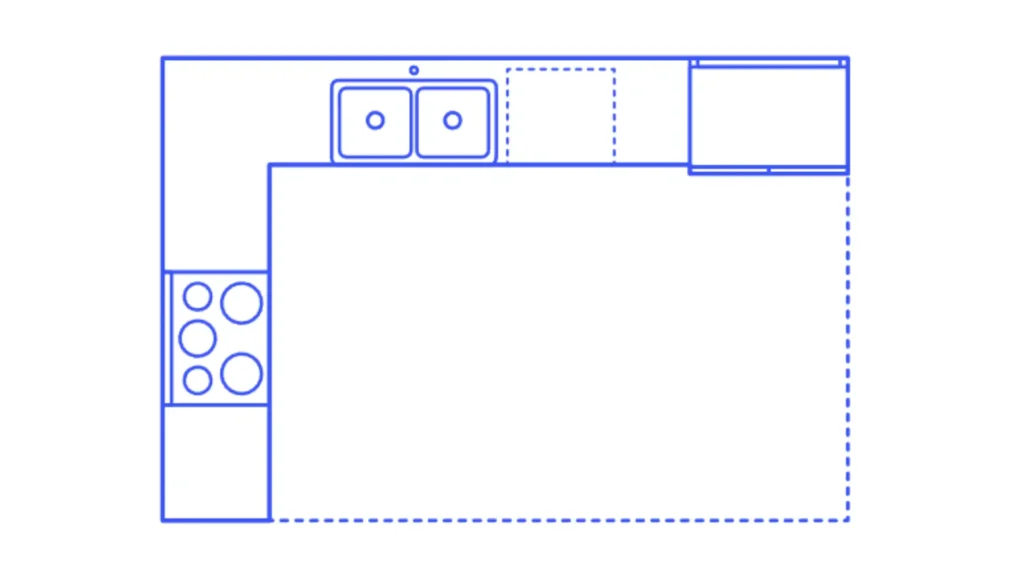
An L-shaped kitchen layout creates a flexible and open cooking environment by using two connected walls. This design is popular among larger BTO flats because it provides better movement, more preparation space, and clearer separation between kitchen activities. It is suitable for homeowners who want a balance between functionality and openness.
An L-shaped kitchen uses two connected walls to form an L-shaped working area.
This layout is commonly suitable for:
An L-shaped BTO kitchen provides a flexible layout that improves both functionality and movement within the space. By using two connected walls, it creates additional preparation areas, separates important kitchen zones, and keeps the centre area open. This arrangement allows homeowners to enjoy better workflow, easier organisation, and a more spacious kitchen environment.
The layout provides additional countertop working areas, making meal preparation more comfortable.
An L-shaped kitchen allows homeowners to separate different activities, including:
This improves overall kitchen organisation.
Because the centre area remains open, homeowners can enjoy better movement and a more spacious feeling.
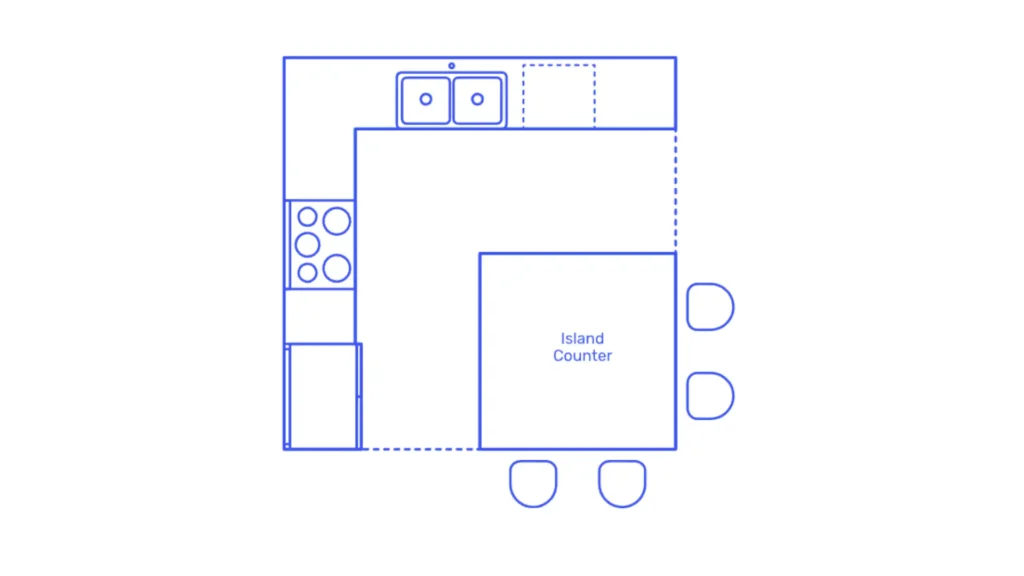
An open concept kitchen connects the cooking area with nearby living or dining spaces, creating a more spacious and connected home environment. This layout is popular among BTO homeowners who prefer modern interiors, but it requires careful consideration of cooking habits, ventilation, and Singapore’s common high-heat cooking practices.
An open concept kitchen removes physical separation between the kitchen and surrounding living areas.
It creates a more connected layout between:
An open kitchen design creates a more connected and spacious feeling within BTO homes by removing visual barriers between the kitchen and living areas. This layout allows homeowners to interact with family members while preparing meals and creates a modern atmosphere. Open kitchens are popular for contemporary, minimalist, and modern HDB interior styles.
Removing barriers can make smaller BTO homes appear more spacious.
Homeowners can prepare meals while remaining connected with family members.
Open layouts are commonly associated with:
While open concept kitchens can visually expand 3-room and 4-room BTO flats, homeowners should consider Singapore cooking habits.
Many Asian cooking methods involve:
These activities may result in:
A practical solution is combining openness with flexibility through:
This allows homeowners to enjoy natural lighting and openness while controlling fumes when necessary.
Small BTO kitchens require thoughtful layout planning to maximise limited space. The best space-saving designs focus on improving movement, reducing clutter, and creating efficient working zones without making the kitchen feel restricted. Choosing the right arrangement helps compact kitchens remain practical, comfortable, and visually spacious.
Small kitchens benefit from layouts that prioritise:
A one-wall kitchen places all kitchen functions along a single wall.
Suitable for:
Benefits:
A smaller galley arrangement works well for narrow kitchens.
Benefits:
Kitchen islands can improve functionality by providing additional preparation areas, dining spaces, and social zones. However, they are only suitable when enough clearance is available. For BTO flats, homeowners should carefully consider available floor space and movement before adding an island feature.
@tse7en full house BTO renovation for aluminium kitchen cabinet, aluminium wardrobe, aluminium shoe cabinet with rotating shoe rack, HDB renovation upgrade should check this out #tse7en #aluminiumcabinet #aluminiumwardrobe #rotatingshoerack ♬ original sound - T Se7en Alucraft | Singapore
Yes, BTO flats can include kitchen islands if the layout provides enough space for comfortable movement.
A kitchen island should:
A kitchen island can improve the functionality of a BTO kitchen by providing additional workspace, flexible usage, and better integration with open layouts. It can serve multiple purposes, including meal preparation, dining, working, and family interaction. However, homeowners should consider available space and movement clearance before adding an island to avoid making the kitchen feel crowded.
Useful for:
Kitchen islands can function as:
Kitchen islands can help define the cooking area while maintaining an open home design.
A kitchen island may not be suitable when:
Different BTO flat sizes require different kitchen approaches. A suitable kitchen design should consider available space, household needs, and preferred lifestyle. Smaller flats often benefit from compact layouts, while larger BTO homes provide more flexibility for open concepts and expanded preparation areas.
Smaller flats benefit from:
Recommended layouts:
4-room flats provide more flexibility for homeowners.
Suitable options:
Larger BTO homes allow more layout possibilities.
Possible approaches:
Many BTO homeowners focus heavily on appearance but overlook practical layout decisions. Poor planning can affect movement, comfort, and daily kitchen use. Understanding common mistakes helps homeowners create a kitchen layout that is both visually appealing and functional for their lifestyle.
A beautiful kitchen may become inconvenient if the layout does not support daily activities.
Consider:
Insufficient space between kitchen areas can affect comfort and movement.
Always consider:
A kitchen layout should match how homeowners actually use the space.
For example:
A frequent cook may need:
A homeowner who cooks occasionally may prefer:
Choosing the right BTO Kitchen Design Ideas Singapore approach helps homeowners create a kitchen that balances functionality, comfort, and available space. Whether you own a 3-room, 4-room, or 5-room HDB BTO flat, the ideal kitchen layout should match your lifestyle, cooking habits, and daily needs.
From space-efficient galley kitchens to flexible L-shaped layouts and modern open concept designs, each kitchen arrangement offers unique advantages depending on the size and usage requirements of your home. A well-planned layout improves movement, maximises usability, and creates a more organised cooking environment.
For compact BTO kitchens in Singapore, smart space planning can help make the area feel more spacious and efficient. Larger flats provide more flexibility for open layouts, kitchen islands, and expanded preparation zones. However, homeowners should always consider practical factors such as workflow, clearance space, ventilation, and everyday convenience before choosing a design.
A successful BTO kitchen design is not only about creating a visually appealing space. It is about designing a kitchen that supports your lifestyle and remains functional for years to come.
A well-designed BTO kitchen starts with choosing a layout that matches your space, cooking habits, and lifestyle needs. Whether you prefer a compact galley kitchen, flexible L-shaped design, or an open concept layout, careful planning helps create a kitchen that is both practical and comfortable.
At T Se7en Alucraft, we help Singapore homeowners explore functional kitchen solutions designed for modern HDB BTO homes.
Ready to transform your kitchen ideas into a practical design? Contact us now.
The best kitchen layout for a BTO flat in Singapore depends on the available space, flat type, and homeowner lifestyle. Galley kitchens are suitable for compact 3-room BTO flats, while L-shaped and open concept layouts are often better suited for larger 4-room and 5-room HDB homes.
A galley or one-wall kitchen layout is usually suitable for small BTO kitchens in Singapore because these designs maximise limited space and improve movement efficiency. Compact layouts help create clear working zones while maintaining a practical cooking environment.
Open concept kitchens can be suitable for HDB BTO flats in Singapore, especially for homeowners who prefer a spacious and connected living environment. However, cooking habits, ventilation, and lifestyle preferences should be considered because heavy cooking may create stronger smells and grease exposure.
Yes, a kitchen island can be added to a BTO flat in Singapore if there is enough space for comfortable movement. Kitchen islands work best in larger layouts where they can provide additional preparation space, dining functions, or a social area without restricting the kitchen workflow.
Choosing the right kitchen layout for a 3-room, 4-room, or 5-room BTO flat depends on kitchen size, cooking frequency, household needs, and available space. Smaller flats often benefit from efficient layouts, while larger BTO homes allow more flexibility with open layouts and expanded kitchen zones.
Speak to a professional now and get personalized consultation and guidance for your next renovation. Work with a team you can trust!
Home Blog BTO Kitchen Design Ideas help homeowners create functional and comfortable kitchen spaces that maximise limited HDB layouts. By choosing the right kitchen arrangement,...
Last Updated on July 23, 2026 by Yuefung Tan