T Se7en Alucraft designs and makes aluminium BTO kitchen cabinets to measure, fabricated at our own factory in Woodlands. Cabinets for a typical 4-room BTO kitchen start from S$ 5,000 take about 2-3 weeks from site measurement to installation, and come with a Material warranty and workmanship warranty.
Every BTO kitchen is planned around points you can’t move. HDB places the floor trap near the intended sink position, and the plans for your power, water and gas points are kept inside the DB box (HDB). Your layout starts from those points, not from a mood board.
HDB has a variants that doesn’t build a kitchen wall in new BTO flats, so these 4-room BTO kitchens open straight onto the dining and living area. That changes the design in two ways. The cabinets are on show from the sofa, so the finish has to sit well with your living room. And cooking smoke reaches the rest of the flat unless you plan for it.
These are the three 4-room layouts we build most.
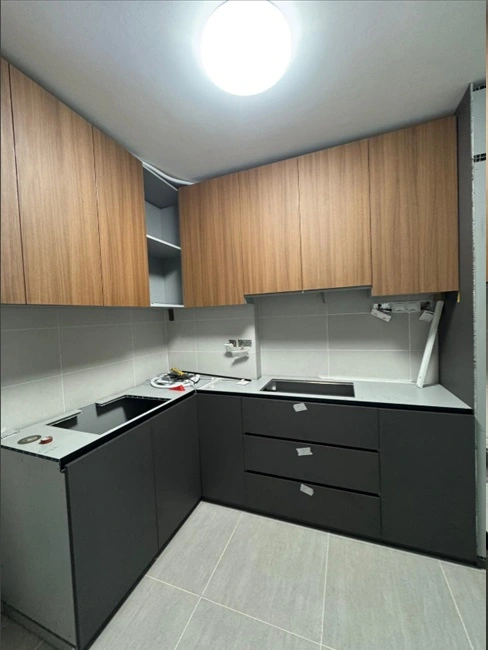
Best for: couples and small families who cook a few times a week. The L wraps the sink and hob around the corner and leaves the rest of the space open to peninsula style dining table.
Check out this open L-Shape kitchen cabinet we have built:
Best for: households that eat at the counter more than the dining table. One full wall of cabinets, plus a counter facing the living area that adds worktop and storage underneath.
Best for: families who wok-fry or deep-fry often. A glass partition keeps oil and smoke out of the living room while keeping the kitchen bright.
Two design choices that matter more in an open 4-room kitchen:
Match the finish to your living room carpentry, because the two are seen together. A wood-grain finish on the bottom cabinets and a solid colour on top is the most common combination we’re asked for most in 4-room BTO kitchens as this combination follows design rules.
Decide where the washing machine goes before anything else. When its point sits in the kitchen, giving it a slot under the counter takes about 2 ft away from your bottom cabinets.
White Aluminium Cabinets
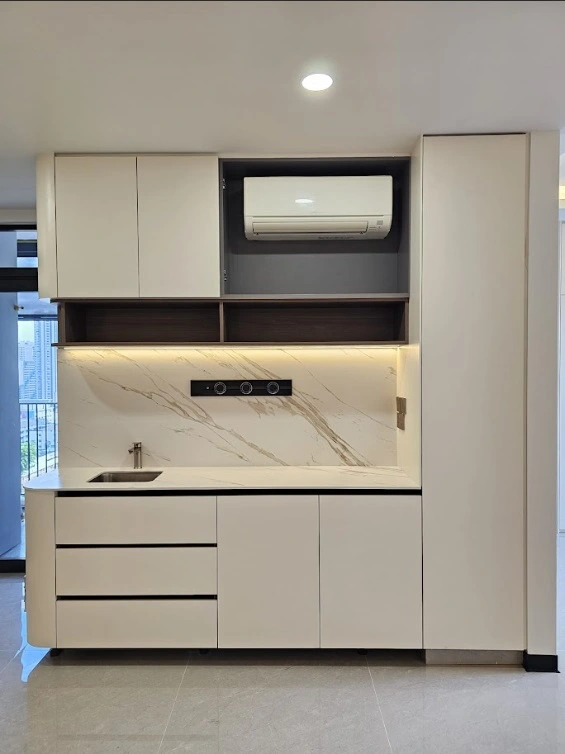
White is a classic, timeless colour choice for aluminium BTO kitchen cabinets. It creates a bright, airy feel that makes even the smallest kitchens feel more spacious. White aluminium cabinets reflect light, helping brighten the entire space. This is an excellent option for homeowners who want a clean, minimalist look.
Grey Aluminium Cabinets
For a more modern and sophisticated look, grey aluminium BTO kitchen cabinets are an excellent choice. Grey offers a balanced, neutral tone that works well with a variety of countertop and flooring materials. Light grey cabinets can make your kitchen feel spacious, while darker greys can create a more dramatic, elegant atmosphere.
Wood Tones with Aluminium Accents
Natural wood tones paired with aluminium BTO kitchen cabinets add warmth and texture. Whether you choose a light oak or a darker walnut, combining wood with the sleekness of aluminium adds a touch of nature to your home. These cabinets blend well with modern, rustic, and even industrial kitchens, offering a timeless, versatile aesthetic.
Bold Colours in Aluminium Cabinets
If you’re feeling adventurous, consider incorporating bold colours into your aluminium BTO kitchen cabinets. Colours like navy blue, emerald green, or mustard yellow can bring a pop of personality to your kitchen, making it a fun and stylish space. When using bold colours, it’s important to balance them with neutral tones to avoid overwhelming the space.
Cabinet price follows length, so the first number to know is how much cabinetry your kitchen takes. These are typical figures from BTO kitchens we have measured. Your own floor plan decides the final length.
Flat type | Usual layout | Typical run (top + bottom) | What usually fits |
2-room Flexi | Single wall | 6ft top / ft bottom | Sink, 2-burner hob and a fridge. Little room for a tall unit. |
3-room | Single wall or L-shape | 8ft top / ft bottom | A tall unit cabinet is still possible |
4-room | L-shape or single wall with counter (see above) | 10ft top / ft bottom | One tall unit for oven and microwave, plus washing machine space under the counter or in the service yard |
5-room | L-shape or U-shape | 12ft top / ft bottom | 4 ft tall cabinet is possible |
Flat type | Cabinets only (from – to) | Usually includes |
2-room Flexi | S$2,000 – $4,000 | Cabinets with countertop |
3-room | S$3,000 – $8,000 | Cabinets with countertop |
4-room | S$4,000 – $15,000 | Cabinets with countertop |
5-room | S$6,000 – $20,000 | Cabinets with countertop |
Prices are October 2026. The countertop is mentioned above.
Within each band, most of the difference comes from tall units, corner fittings and the finish. Our page on aluminium kitchen cabinets price in Singapore breaks down the per-foot-run rates and shows how to compare two quotes line by line. If you are budgeting for the whole flat, see HDB renovation cost in Singapore.
Check these before you confirm a layout:
Source: HDB renovation permits guide.
In a BTO kitchen the sink, dish rack and floor trap usually share one short run, and that run gets wet every day from washing up and mopping. Aluminium doesn’t swell or rot when water gets underneath, and termites don’t affect it. Laminated plywood often costs less upfront but can swell at exposed edges. Customers who are unsure about aluminium, the rest of the kitchen usually still choose aluminium for the sink cabinet minimally for the wet areas. See our aluminium kitchen cabinets for finishes, and aluminium vs wood kitchen cabinets for the full comparison.
Before the layout is final, list the appliances you’ll actually keep out, such as the rice cooker, air fryer, kettle and water dispenser. Each one needs counter space and a power point, and it’s far easier to plan them now than to add sockets after the backsplash is up. T Se7en Alucraft coordinates power point positions with the electrician, even if you have your own electrician.
These are the fittings we install most often in BTO kitchens.
This cabinet has corner fitting for L shaped kitchen, narrow pull out, as well as drawers.
Check out this kitchen that has a tall unit for oven and microwave, as well as dish rack above the sink:
If you’re not sure which of these your kitchen has room for, our cabinet design service can plan it from your floor plan.
Stage | What happens | Typical time |
Before key collection | You send your floor plan and we give an estimate | Usually take us anywhere within 1-7 days to get back to you on the proposal |
Site measurement | We measure and check the floor trap, gas and power points | Within 1 week of project confirmation |
Design and quotation | Layout, finish and accessories confirmed | Within 7 days |
Fabrication | We will then based on the shop drawing, start cutting panels and joining them together at our cabinet, assembling what we can at the factory. | 2-3 weeks |
Installation | Usually take anywhere between 3-5 days, depending on how many cabinets are required to install. | 3-5 days |
Countertop | Measured after the bottom cabinets are installed, and if backsplash is needed, it’ll be after top cabinet is installed. | 3 days after. |
In total, expect about 3 weeks from site measurement to a usable kitchen. If tiling or other dusty works are planned, schedule the cabinet installation after them.
Just like your normal wooden carpentry, Wwipe the doors with a soft cloth and mild detergent, and avoid abrasive pads that scratch the finish. Check the floor of the sink cabinet every few months for drips from the waste pipe joint. For our T Se7en Alucraft clients, we can always visit your unit for any concerns even after installation is finished. For finish-by-finish advice, see how to clean aluminium kitchen cabinets
Category | Job 1 | Job 2 | Job 3 |
|---|---|---|---|
Estate | Serangoon / Sembawang (please confirm) | Choa Chu Kang | Ang Mo Kio |
Flat Type | 4-Room HDB | 4-Room HDB | 4-Room HDB |
Layout | To be added | To be added | To be added |
Project Summary | A kitchen cabinet refurbishment project that refreshes the existing cabinets while retaining the original cabinet body, offering a practical and cost-effective makeover. | A complete kitchen renovation featuring a classic BTO layout, with upper and lower cabinets and a tall unit seamlessly integrated with the fridge for the oven and microwave. | A complete home renovation featuring a beautifully designed kitchen with soft curves and flowing details, creating a warm, cozy, and inviting atmosphere. |
Photo | Finished kitchen | To be added | To be added |
Video / Case Study |
Send us your floor plan now, or request a site measurement once you have your keys. You can see finishes and fittings at our showroom at 39 Woodlands Close, #05-21, Singapore 737856. Monday to Saturday 10am to 5pm or depending on our Google page
you’re renovating more than the kitchen, we also work as a professional kitchen renovation contractor for the whole job.
Phone: +65 9750 9275
Email: sales@tse7en.com
An L-shape is the most practical for most 4-room BTO flats, because it keeps the sink and hob close together and leaves the open side for the dining area. If you fry often, consider glass sliding doors to keep smoke out of the living room. Typical run length for a 4 room could be around 8-12 ft of cabinets, with a mixed of top, bottom and tall units.
Yes. The 3-year rule for new BTO flats covers removing wall and floor finishes in bathrooms and toilets. Kitchen cabinets can be installed after key collection, though works such as hacking walls or raising the floor still need an HDB permit.
Most of our 4-room BTO kitchens fall between S$ 5,000 and S$ 25,000 for cabinets only. A tall unit and a corner fitting are the two add-ons that move the price most.
T Se7en Alucraft can help with dismantles and disposes of any HDB-installed fittings, and the cost, but based on our experience, it will be good to retain them as they are still in good conditions
Yes, as a range. Send us the floor plan from your HDB documents, and we can estimate within about 90 %. The final quote follows after discussion on the design intent.
Location: 39 Woodlands Cl, #05-21, Singapore 737856
Phone: +65 9615 9273
Email: marketing@tse7en.com
Website: https://www.tse7en.com
Follow Us on Social Media:
Speak to a professional now and get personalized consultation and guidance for your next renovation. Work with a team you can trust!
Home Blog HIP is HDB’s upgrading programme for older flats. It covers compulsory repairs such as concrete defects and ageing waste pipes at a very...



One Response