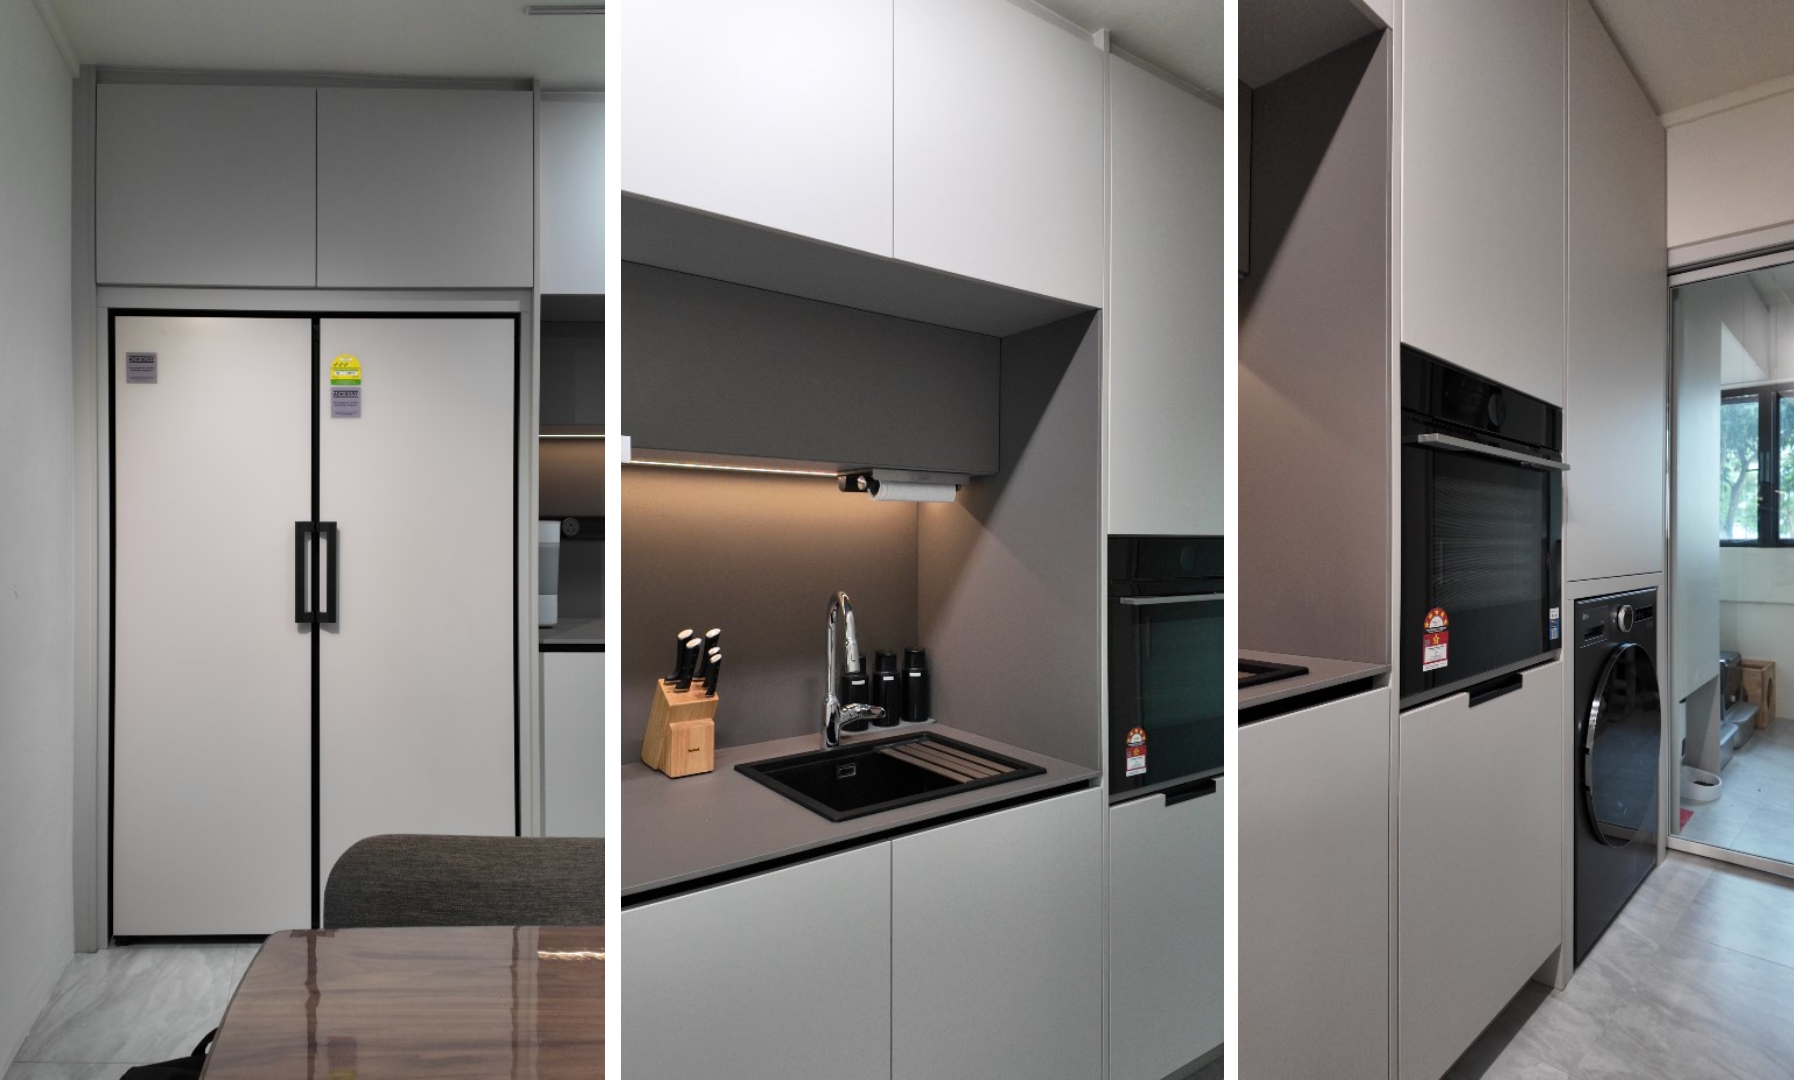
Renovating a new BTO flat is an exciting milestone for many Singapore homeowners. While BTO kitchens are designed with practical layouts, many homeowners choose to renovate their kitchen to better suit their lifestyle, cooking habits, storage requirements, and design preferences.
A successful BTO kitchen renovation Singapore project involves more than choosing attractive finishes. It requires careful planning of kitchen layout, storage solutions, materials, appliances, and long-term usability.
Unlike resale flats, BTO homeowners start with a new space, allowing them to create a kitchen that is customised from the beginning. With proper planning, a renovated BTO kitchen can become a functional, comfortable, and durable part of the home.
Whether you own a 3-room, 4-room, or 5-room HDB BTO flat, understanding the renovation process helps you make better decisions before investing in your kitchen.
A BTO kitchen renovation is the process of upgrading and customising the kitchen area of a Build-To-Order (BTO) HDB flat.
Although new BTO kitchens provide a functional starting point, many homeowners renovate to improve:
A well-designed renovation considers how the homeowner actually uses the kitchen.
For example:
A homeowner who cooks frequently may prioritise:
A homeowner who prefers minimalist living may focus on:
The goal of BTO kitchen renovation is to create a kitchen that supports everyday living.
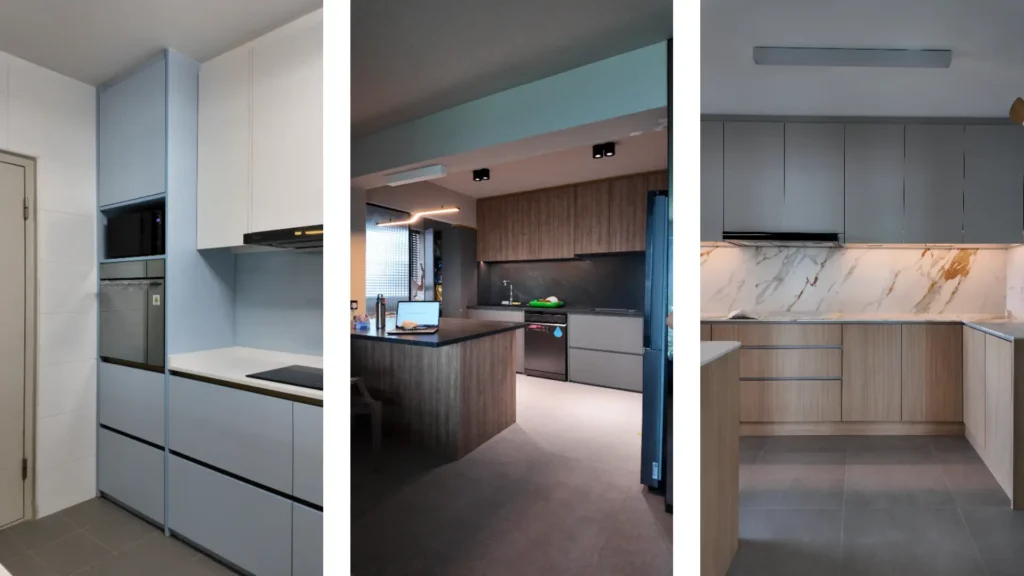
Many BTO homeowners renovate their kitchen to create a more functional, organised, and personalised space that matches their lifestyle. Kitchen renovation helps maximise limited HDB space, improve daily workflow, enhance storage efficiency, and increase long-term durability by selecting suitable layouts, materials, and designs that can withstand Singapore’s humid environment.
Many BTO kitchens have compact layouts, making efficient space planning an important part of renovation. A well-designed kitchen helps homeowners make better use of every available area while maintaining comfort and accessibility.
Renovation can improve space utilisation through:
With proper planning, even smaller BTO kitchens can feel more spacious, organised, and easier to use.
A functional kitchen should support smooth movement between different cooking activities. Renovation allows homeowners to create a more efficient workflow by arranging important areas according to their daily habits.
Key kitchen zones include:
Important planning considerations include:
A well-planned layout reduces unnecessary movement and makes everyday cooking more convenient.
Many homeowners renovate their BTO kitchen because they want a space that reflects their lifestyle and interior preferences. Renovation provides opportunities to customise the kitchen’s appearance, functionality, and overall atmosphere.
Popular BTO kitchen styles include:
A personalised kitchen allows homeowners to create a space that feels comfortable while complementing the rest of their home.
BTO kitchens in Singapore are exposed to environmental challenges such as humidity, heat, steam, and frequent cleaning. Choosing suitable renovation materials and designs helps create a kitchen that remains functional and visually appealing for years.
Important durability considerations include:
Selecting the right materials helps homeowners reduce future maintenance issues and protect their renovation investment.
@tse7en Ang mo kio HDB project renovation just completed! We will review living room bottom cabinet with curve edge, aluminium kitchen cabinet with sintered stone counter top and backsplash and cove light. We worked with external designer (Charlene) for this project. If you like what you see, we'll introduce you to the designer directly. #tse7en #aluminiumcabinets ♬ original sound - T Se7en Alucraft | Singapore
The BTO kitchen renovation cost Singapore homeowners should prepare depends on several factors:
A general renovation budget may include:
| Renovation Area | Estimated Budget |
|---|---|
| Kitchen cabinets | $3,000 – $12,000 |
| Countertops | $800 – $4,000 |
| Sink and hardware | $300 – $1,500 |
| Storage accessories | $300 – $2,000 |
| Installation works | $1,000 – $3,000 |
| Custom features | $500 – $3,000 |
Estimated overall investment:
| Renovation Level | Estimated Cost |
|---|---|
| Basic BTO kitchen renovation | $5,000 – $8,000 |
| Standard renovation | $8,000 – $15,000 |
| Premium renovation | $15,000+ |
Actual costs vary depending on the homeowner’s requirements.
For homeowners looking for a complete service solution, see:
The right kitchen layout helps BTO homeowners create a more comfortable and efficient cooking environment by improving movement, space utilisation, and daily convenience. Layout planning focuses on how different kitchen areas work together, including preparation zones, cooking areas, storage locations, and appliance placement.
A galley kitchen uses a linear arrangement where kitchen functions are positioned along one or two parallel sides.
This layout is commonly suitable for:
Advantages:
A galley layout works well when homeowners prioritise functionality and efficient use of limited kitchen space.
An L-shaped kitchen uses two connected walls to create a flexible cooking area.
This layout is commonly suitable for:
Advantages:
An L-shaped layout is useful for homeowners who want a more open and adaptable kitchen arrangement.
Open concept kitchens combine the cooking area with nearby living or dining spaces.
This design is popular among homeowners who prefer modern and connected home layouts.
Benefits include:
Before choosing an open kitchen layout, homeowners should consider:
@tse7en full house BTO renovation for aluminium kitchen cabinet, aluminium wardrobe, aluminium shoe cabinet with rotating shoe rack, HDB renovation upgrade should check this out #tse7en #aluminiumcabinet #aluminiumwardrobe #rotatingshoerack ♬ original sound - T Se7en Alucraft | Singapore
Selecting suitable kitchen materials is an important part of creating a durable and practical BTO kitchen. Homeowners should consider factors such as daily usage, maintenance requirements, environmental conditions, and long-term performance when comparing different material options.
Aluminium is commonly considered for Singapore kitchens because it performs well in humid environments.
Key advantages include:
Aluminium is especially suitable for homeowners who prioritise durability and long-term reliability.
Wood-based materials remain popular because they provide a natural appearance and flexible design options.
Benefits include:
Laminate finishes are commonly selected because they offer a wide range of appearance options.
Benefits include:
The best material choice depends on:
For detailed cabinet comparisons, designs, and cabinet-specific information:
Countertops are an important kitchen component because they influence food preparation, maintenance, durability, and overall kitchen usability. The ideal countertop depends on cooking habits, cleaning preferences, budget, and desired appearance.
Suitable for homeowners looking for:
Suitable for homeowners who prioritise:
Suitable for homeowners who prefer:
Suitable for homeowners who value:
Storage planning helps homeowners maximise limited BTO kitchen space by improving organisation and accessibility. Instead of focusing only on the amount of storage available, effective planning considers how frequently items are used and how easily they can be accessed.
Good storage planning includes:
A well-planned kitchen should balance:
Before renovating a BTO kitchen, homeowners should prepare their priorities, lifestyle requirements, and design preferences. Early planning helps create a smoother renovation experience and reduces unnecessary changes later.
Before starting renovation:
☐ Determine your renovation goals
☐ Measure kitchen dimensions
☐ Decide preferred kitchen layout
☐ Consider cooking habits
☐ Plan appliance placement
☐ Compare material options
☐ Identify storage requirements
☐ Review design preferences
☐ Confirm renovation schedule
Many BTO homeowners focus heavily on appearance but overlook important planning decisions that affect daily kitchen usability. Understanding common mistakes helps homeowners create a more practical and comfortable kitchen.
A visually attractive kitchen may become inconvenient if the layout does not support daily activities.
Consider:
Insufficient planning can result in:
Storage should support how the homeowner uses the kitchen daily.
Kitchen materials should be suitable for:
The right material choice improves long-term kitchen performance.
Poor early planning can lead to:
Planning decisions should be made before renovation begins.
A successful BTO Kitchen Renovation Singapore project is about creating a kitchen that fits the way you live. While aesthetics are important, a well-designed kitchen should also provide practical storage, efficient movement, durable materials, and long-term comfort for everyday use.
For new HDB BTO homeowners, careful planning before renovation helps avoid common issues such as limited workspace, poor organisation, and unsuitable design choices. By considering your kitchen layout, cooking habits, storage requirements, countertop options, and material preferences, you can create a space that remains functional for years.
Every BTO kitchen is different, whether you own a 3-room, 4-room, or 5-room flat. The best renovation approach is one that balances your lifestyle needs with practical design decisions. A compact kitchen can feel spacious with the right layout, while a larger kitchen can become more efficient with proper planning.
From selecting a suitable kitchen arrangement to choosing durable materials that perform well in Singapore’s humid environment, each decision contributes to the overall success of your renovation.
For homeowners looking for a complete renovation solution, explore our BTO Kitchen Renovation Package Singapore guide to understand renovation services, costs, and planning considerations.
For those focusing specifically on cabinet choices, materials, designs, and storage solutions, explore our BTO Kitchen Cabinets Singapore guide.
With thoughtful planning and the right renovation approach, your BTO kitchen can become more than just a cooking area — it can become a practical, comfortable, and personalised part of your home.
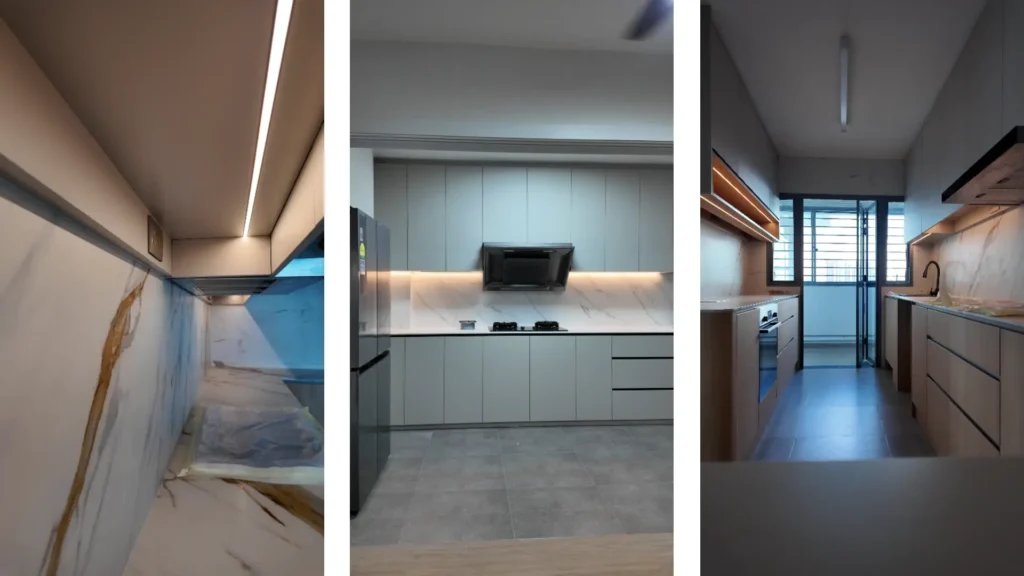
Turn your BTO kitchen ideas into a functional and durable space with expert planning, quality materials, and customised solutions designed for Singapore homes.
The cost of a BTO kitchen renovation depends on factors such as kitchen size, layout changes, material selection, countertop options, and customisation requirements. Homeowners should consider their lifestyle needs and long-term usage when planning their renovation budget.
A BTO kitchen renovation timeline depends on the complexity of the design, material availability, and scope of work. Proper planning before renovation begins helps ensure a smoother process and reduces unnecessary delays.
Popular BTO kitchen layouts include galley kitchens, L-shaped kitchens, and open-concept layouts. The best choice depends on the size of the flat, cooking habits, storage requirements, and preferred workflow.
Popular countertop options for BTO kitchens include quartz, sintered stone, solid surface, and stainless steel. The ideal material depends on factors such as durability, maintenance needs, cooking habits, and budget.
Before starting a BTO kitchen renovation, homeowners should consider their budget, kitchen layout, storage requirements, appliance placement, material choices, and long-term lifestyle needs.
Speak to a professional now and get personalized consultation and guidance for your next renovation. Work with a team you can trust!
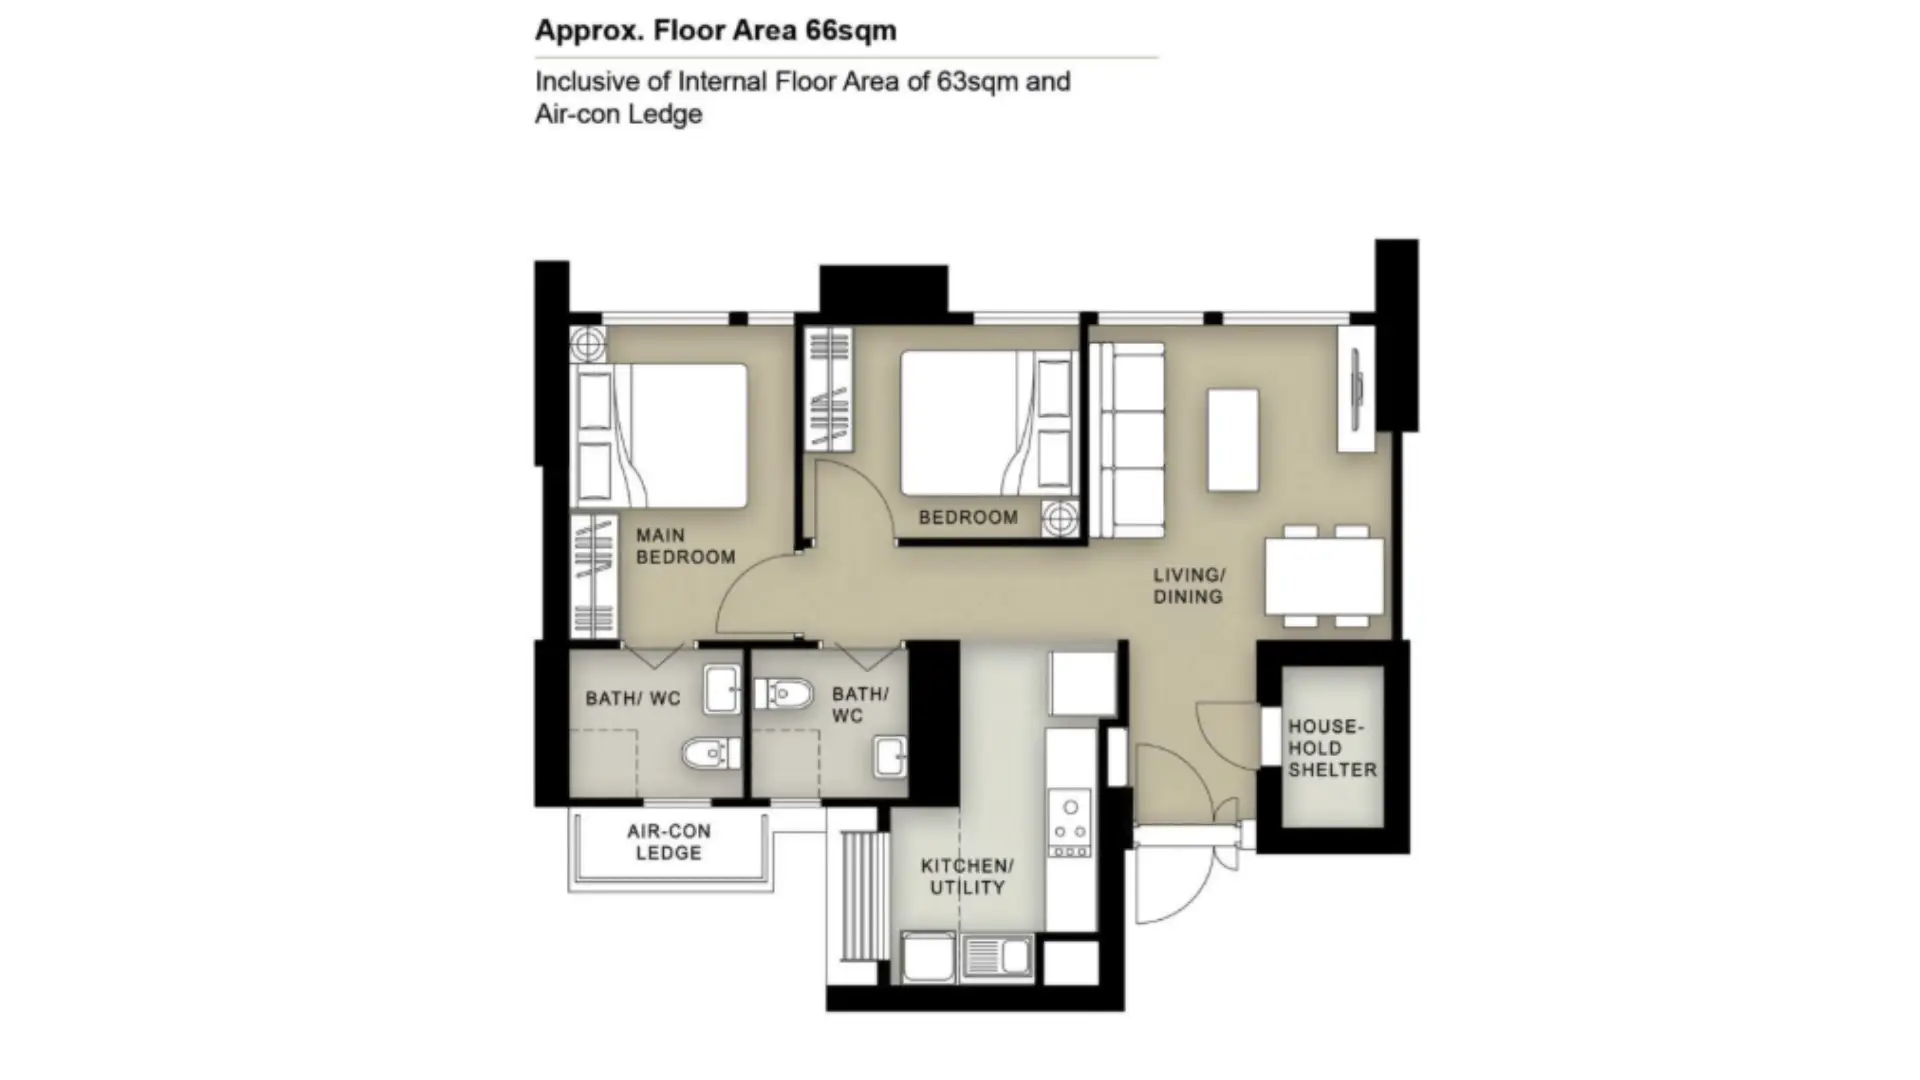
Home Blog BTO Kitchen Design Ideas help homeowners create functional and comfortable kitchen spaces that maximise limited HDB layouts. By choosing the right kitchen arrangement,...
Last Updated on July 23, 2026 by JOSEPH OLID