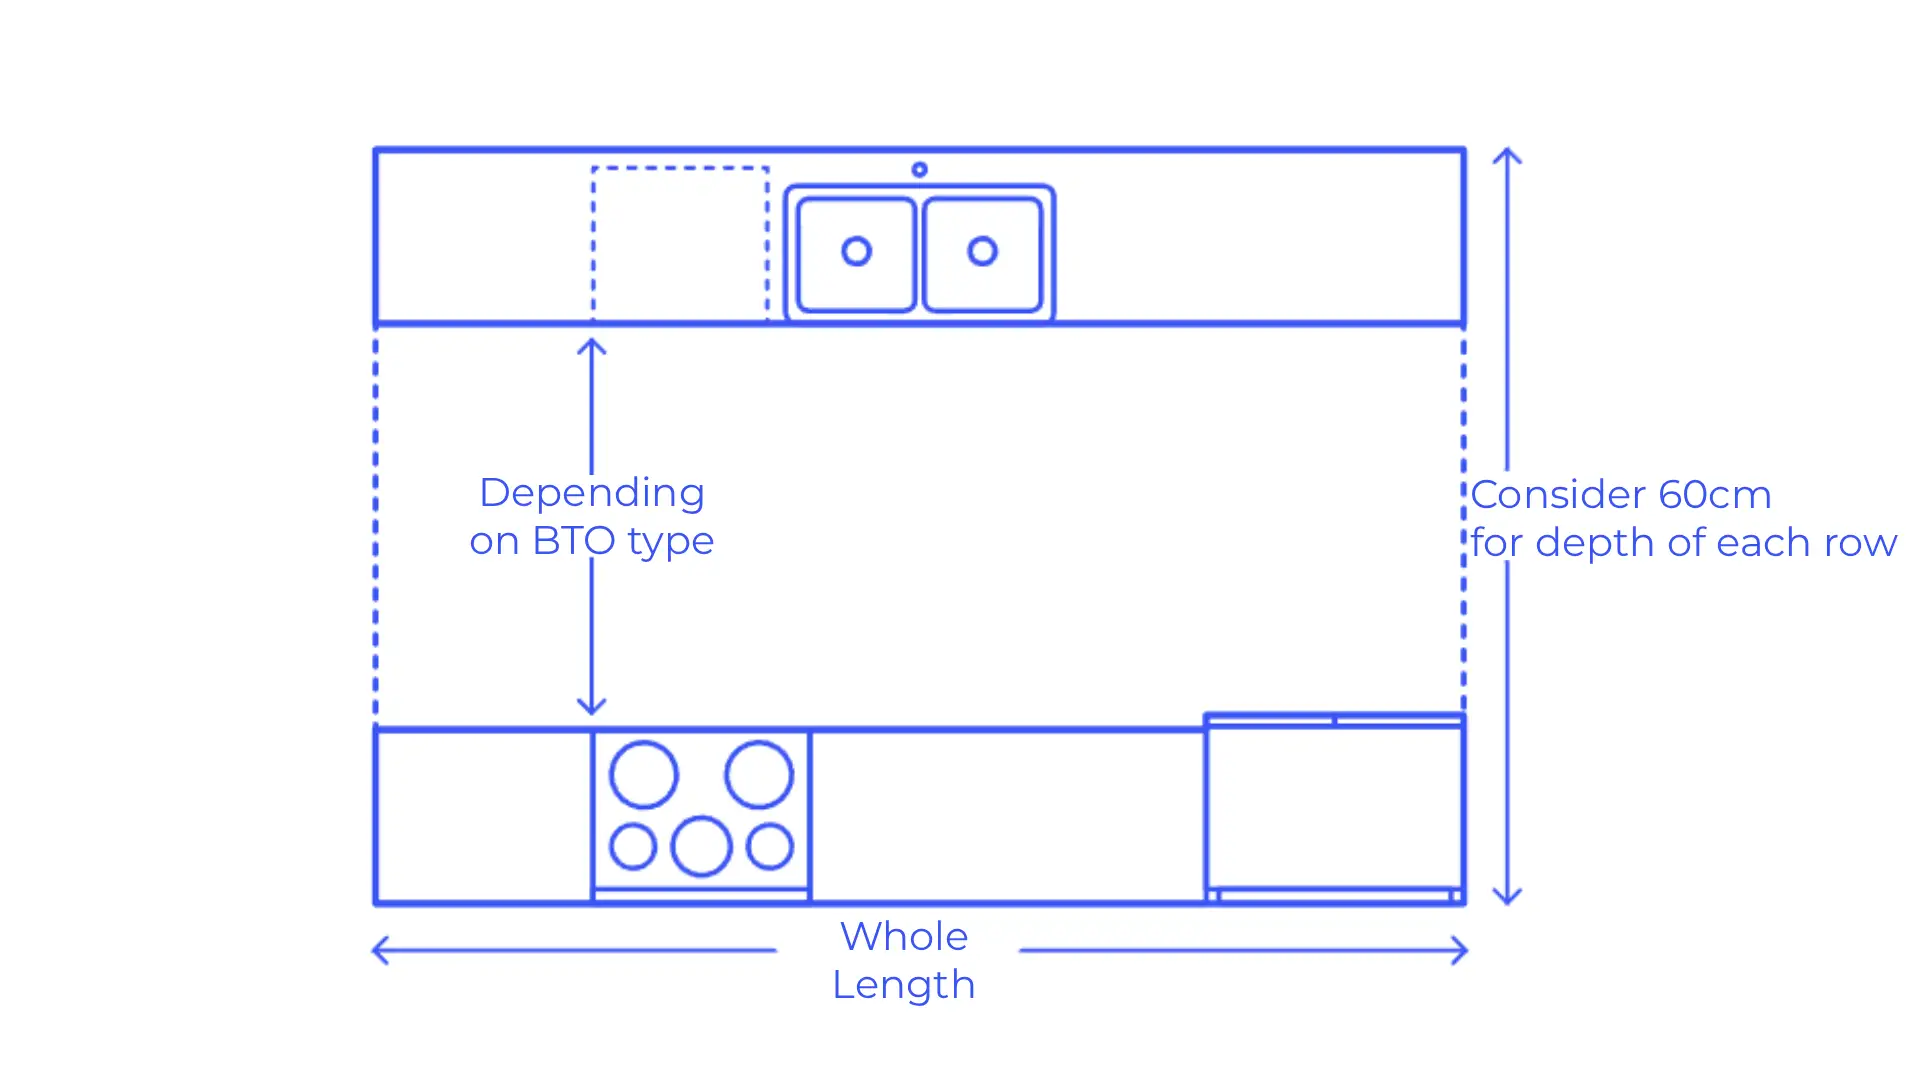
BTO kitchen planning in Singapore should begin before renovation work starts. A well-planned kitchen considers more than just colours, finishes, and aesthetics it involves deciding your layout, workflow, storage needs, appliances, electrical points, plumbing requirements, and cabinet materials before construction begins.
For new HDB BTO homeowners, early planning helps prevent costly changes and creates a kitchen that works smoothly for everyday activities such as food preparation, cooking, cleaning, and storage.
Your kitchen layout should match how you actually live. A household that cooks frequently may require more preparation space, stronger ventilation, and practical storage, while homeowners who cook occasionally may prioritise easy maintenance and efficient organisation.
By planning your BTO kitchen properly from the start, you can make better renovation decisions, avoid common mistakes, and create a functional space that remains practical for years.
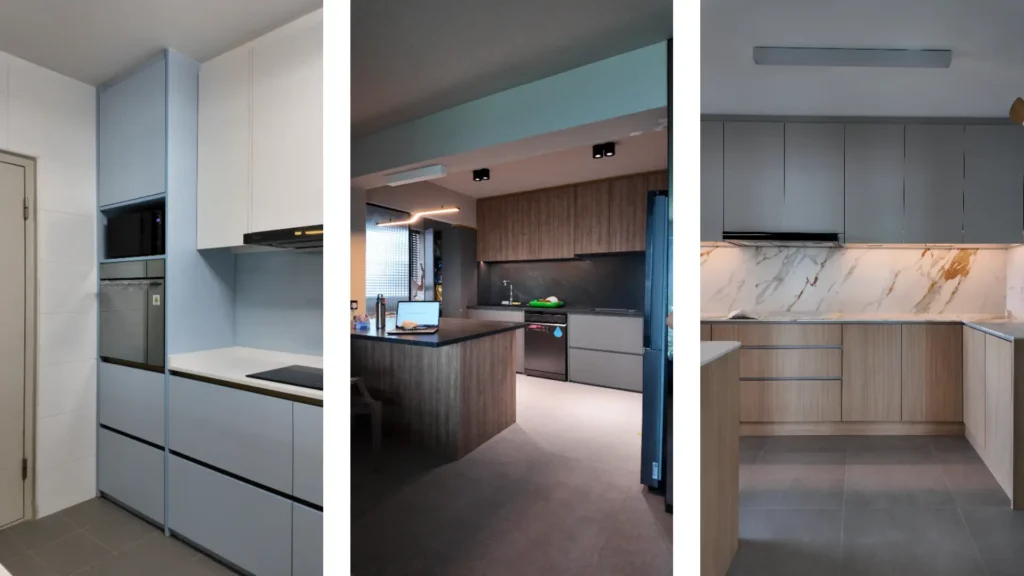
Before renovating your BTO kitchen, you should plan:
A successful BTO kitchen is not only visually appealing. It should make everyday tasks easier by combining practical planning, efficient storage, and durable design choices.
Before renovating a BTO kitchen, homeowners should plan the layout, workflow, appliances, storage, electrical points, plumbing requirements, and cabinet materials. Making these decisions early helps ensure the kitchen is designed around how the space will actually be used.
Many homeowners start with visual elements such as colours, tiles, or finishes. While aesthetics are important, the most important decisions happen before the design details are finalised.
A practical BTO kitchen planning process should begin by understanding:
The right kitchen layout depends on your household’s routines.
Before making renovation decisions, consider:
For homeowners who cook frequently, priorities may include:
For homeowners who cook less often, priorities may be different, such as:
Planning around your lifestyle ensures the kitchen supports your actual needs instead of simply following a design trend.
Before renovation begins, homeowners should review the key areas that affect the final kitchen design.
| Planning Area | What to Consider |
|---|---|
| Kitchen layout | Available space, cabinet arrangement, movement flow |
| Workflow | Preparation, cooking, and cleaning zones |
| Appliances | Refrigerator, hob, hood, oven, microwave, dishwasher |
| Storage | Cookware, groceries, appliances, and daily-use items |
| Electrical points | Power requirements and appliance locations |
| Plumbing | Sink position and water-related requirements |
| Cabinet materials | Durability, maintenance, and suitability for kitchen use |
This checklist helps homeowners make connected decisions instead of planning each element separately.
Many kitchen decisions affect one another.
For example:
Making decisions earlier gives homeowners more flexibility and helps ensure the final kitchen design works as a complete system.
A well-designed BTO kitchen should balance appearance with functionality.
Instead of asking only:
“How do I want my kitchen to look?”
Homeowners should also consider:
“How do I want my kitchen to work every day?”
A practical kitchen should make common tasks easier, from preparing meals to storing items and keeping the workspace organised.
By planning these elements before renovation starts, homeowners can create a BTO kitchen that is comfortable, efficient, and suited to their lifestyle.
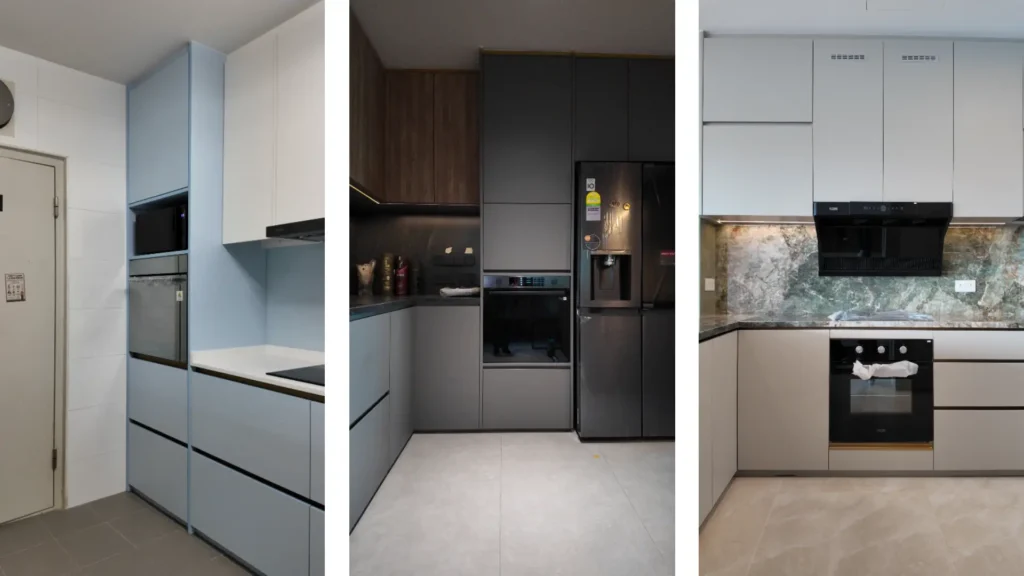
Before choosing cabinets, appliances, or finishes, homeowners should first understand their actual BTO kitchen layout. The available space, existing provisions, and fixed elements will influence what changes are practical and how the kitchen should be planned.
A common mistake is designing a kitchen based only on inspiration images. While reference images can help with ideas, a kitchen must ultimately fit your actual space and support your daily routines.
Understanding your BTO kitchen layout helps you make better decisions about:
A functional kitchen begins with understanding the space you have before deciding what to add.
Once you receive your BTO keys, the next step is to review the actual condition and measurements of your kitchen.
During this stage, homeowners should check:
These details directly affect your kitchen planning decisions.
For example, actual measurements determine:
A kitchen layout that looks suitable online may require adjustments once you understand the actual space available in your BTO flat.
Reviewing your kitchen early allows you to plan based on real conditions instead of assumptions.
Every BTO kitchen has different space considerations. The goal is not simply to fit more cabinets or features, but to create a layout where each area has a clear purpose.
When planning your kitchen within the available space, consider:
For compact kitchens, planning should focus on efficiency.
Important considerations include:
For larger kitchens, homeowners should still focus on functionality rather than filling the space unnecessarily.
A larger kitchen should improve convenience through:
The best BTO kitchen layout is not determined only by size. It is determined by how well the space supports your daily activities.
Before making major kitchen planning decisions, homeowners should understand what is already provided in their BTO flat.
Reviewing existing provisions helps you determine:
Important areas to review include:
Understanding these elements early helps homeowners avoid unnecessary changes and make better use of their renovation budget.
A well-planned BTO kitchen starts with knowing the limitations and possibilities of the existing space.
By reviewing your layout, adapting your plan to available space, and understanding existing provisions, you can create a kitchen design that is both practical and suited to your lifestyle.
A functional BTO kitchen should be planned around how you move through the space every day. Good kitchen workflow reduces unnecessary movement, improves efficiency, and makes cooking, preparation, and cleaning more convenient.
Many homeowners focus on the appearance of their kitchen first, but the layout of your working zones has a bigger impact on daily usability. A practical kitchen should allow you to move naturally between preparing ingredients, cooking meals, and cleaning up afterwards.
A useful way to plan your kitchen workflow is to divide the space into three main zones:
These areas should work together to create a smoother and more comfortable kitchen experience.
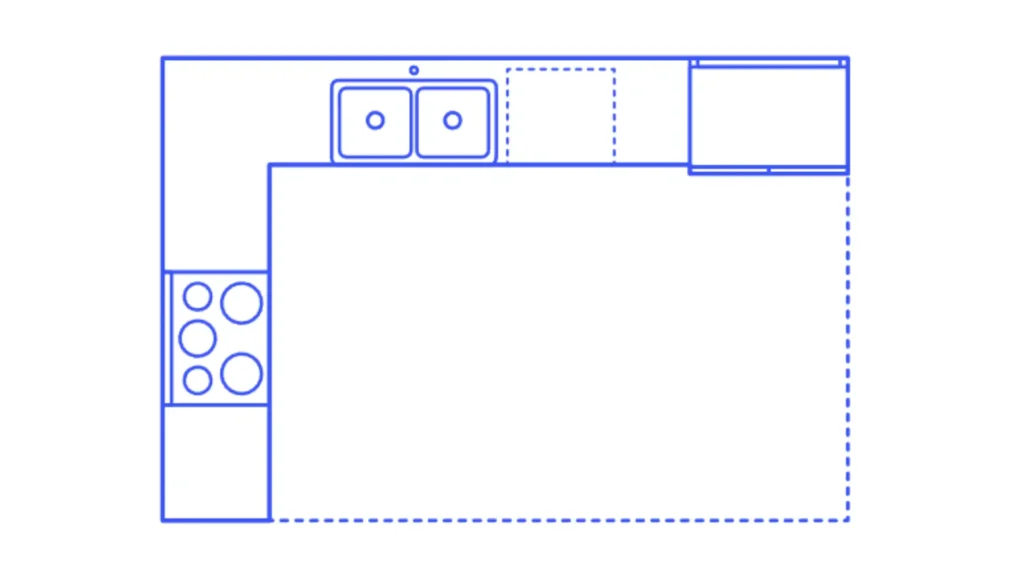
The preparation zone is where most kitchen activities begin. This area should provide enough workspace for tasks such as:
When planning this area, consider keeping commonly used items within easy reach.
Examples include:
A lack of preparation space is one of the most common frustrations homeowners experience after renovation. Even a visually attractive kitchen can become inconvenient if there is not enough workspace for everyday cooking.
When planning your BTO kitchen layout, ensure your preparation area supports the way you actually cook.
The cooking zone should be planned around the appliances and tools you use most frequently.
This area typically includes:
When planning your cooking zone, consider:
For homeowners who cook regularly, a practical cooking zone reduces unnecessary movement and makes meal preparation more efficient.
Appliance planning should also happen early because the position of your hob, hood, oven, and other equipment affects cabinet design and electrical requirements.
The cleaning zone usually includes the sink area and other cleaning-related activities.
Consider:
A well-planned cleaning zone helps keep kitchen activities organised and makes daily maintenance easier.
The relationship between your cleaning zone and other areas also matters. For example, having a practical connection between food preparation, cooking, and cleaning areas can improve the overall flow of the kitchen.
Kitchen workflow should always be planned together with storage.
A practical BTO kitchen layout ensures:
For example, cookware is usually more convenient when stored near the cooking area, while preparation tools should be accessible near the preparation zone.
The goal is not simply to maximise storage. The goal is to create a kitchen where every area has a clear function.
A kitchen is used repeatedly every day, often for many years after renovation is completed.
Small planning decisions made before renovation can significantly affect:
By planning preparation, cooking, and cleaning zones early, homeowners can create a BTO kitchen that looks good while also supporting real-life routines.
A successful kitchen layout is one that makes everyday activities feel easier and more natural.
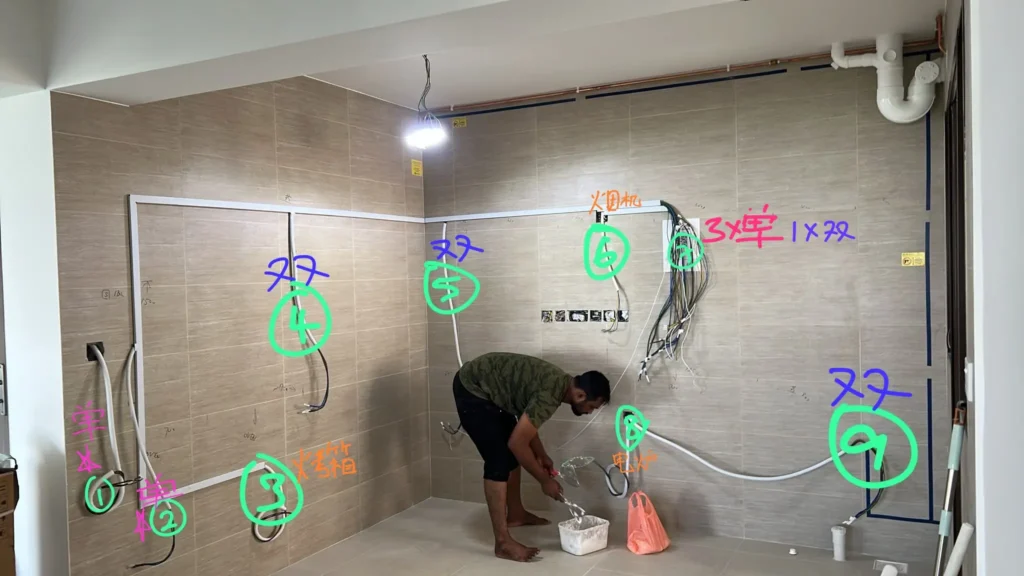
Appliance planning should happen before your BTO kitchen renovation begins because your appliance choices will directly affect your kitchen layout, cabinet design, countertop space, and electrical requirements.
A common mistake is selecting appliances after the kitchen design has already been finalised. This can create practical issues, such as insufficient power points, limited workspace, or cabinets that cannot accommodate the intended appliances.
By planning appliances and electrical requirements early, homeowners can create a kitchen that is more organised and easier to use every day.
Your appliance placement should be considered together with your kitchen workflow.
Common kitchen appliances include:
Before finalising your cabinet layout, consider where each appliance should be positioned.
Important factors include:
For example, placing your refrigerator near the preparation area can make food preparation more convenient, while positioning frequently used appliances within easy reach can improve your daily kitchen routine.
Different appliance choices require different cabinet and space considerations.
Built-in appliances may affect:
Countertop appliances may require:
Before designing your cabinets, consider which appliances you expect to use regularly and how they will fit into your kitchen layout.
This helps prevent a common issue where countertops become crowded because appliance storage was not considered during the planning stage.
Electrical planning is one of the most important parts of kitchen preparation.
Before electrical works begin, consider:
Common electrical requirements may include points for:
Poor electrical planning can lead to inconvenient socket placement, excessive extension cords, or limitations when using your kitchen.
Electrical planning is an important part of BTO kitchen preparation because modern kitchens often rely on multiple appliances.
Before electrical works begin, consider:
Common electrical requirements may include:
Poor electrical planning can result in inconvenient socket locations, excessive use of extension cords, or limitations when using your kitchen.
Appliances and cabinets should be planned together rather than separately.
For example:
A coordinated approach helps ensure that your kitchen remains practical after installation.
Before finalising your kitchen design, confirm:
Your appliance requirements may change over time.
When planning your BTO kitchen, consider whether you may add:
A little forward planning can help your kitchen remain flexible without requiring major changes later.
By deciding appliance locations and electrical points early, homeowners can create a BTO kitchen that supports daily routines while maintaining an organised and functional layout.
Storage planning is one of the most important parts of BTO kitchen planning because it directly affects how organised, efficient, and practical your kitchen will be after renovation.
A kitchen should not simply have more cabinets. It should have storage solutions that match your cooking habits, appliance usage, and daily routines.
Before finalising your kitchen storage plan, consider:
A well-planned storage system helps keep countertops organised, improves workflow, and makes everyday kitchen activities easier.
Different households require different storage approaches.
For homeowners who cook frequently, useful storage considerations include:
For homeowners who cook occasionally, priorities may include:
The best storage design is one that supports how you actually use your kitchen.
Good storage planning considers the relationship between different kitchen activities.
Examples:
Near the preparation zone:
Near the cooking zone:
Near the cleaning zone:
When storage locations match your workflow, you spend less time searching for items and moving around the kitchen.
@tse7en Brushed stainless steel design is leading the trend and many homeowners love the design. However, stainless steel can get a little pricey so instead of using stainless steel, we use aluminium cabinets with surface finish to bring the price down without compromising on the aesthetics. #tse7en #aluminumcabinet #carpentry ♬ original sound - T Se7en Alucraft | Singapore
Cabinet selection is not only about appearance. The material you choose can influence durability, maintenance expectations, and how well your kitchen performs in Singapore’s humid environment.
When evaluating kitchen cabinet materials, consider:
The right material choice should match your lifestyle and expectations for how your kitchen will be used over time.
For homeowners comparing cabinet options, aluminium kitchen cabinets are one solution worth evaluating during the planning stage.
Aluminium cabinets are often considered by homeowners who prioritise:
When choosing cabinet materials, homeowners should consider their own cooking habits, design preferences, and long-term requirements rather than selecting based only on appearance.
For homeowners exploring aluminium kitchen solutions, T Se7en Alucraft provides options designed around practical kitchen functionality and long-term everyday use.
The goal is to choose a cabinet solution that supports your kitchen workflow while meeting your expectations for durability and usability.
Storage decisions should be finalised before cabinet fabrication because they affect:
Planning these details early helps prevent situations where a kitchen looks attractive but does not provide enough practical storage after completion.
A successful BTO kitchen combines efficient storage planning with a layout and cabinet solution that supports the way you live.
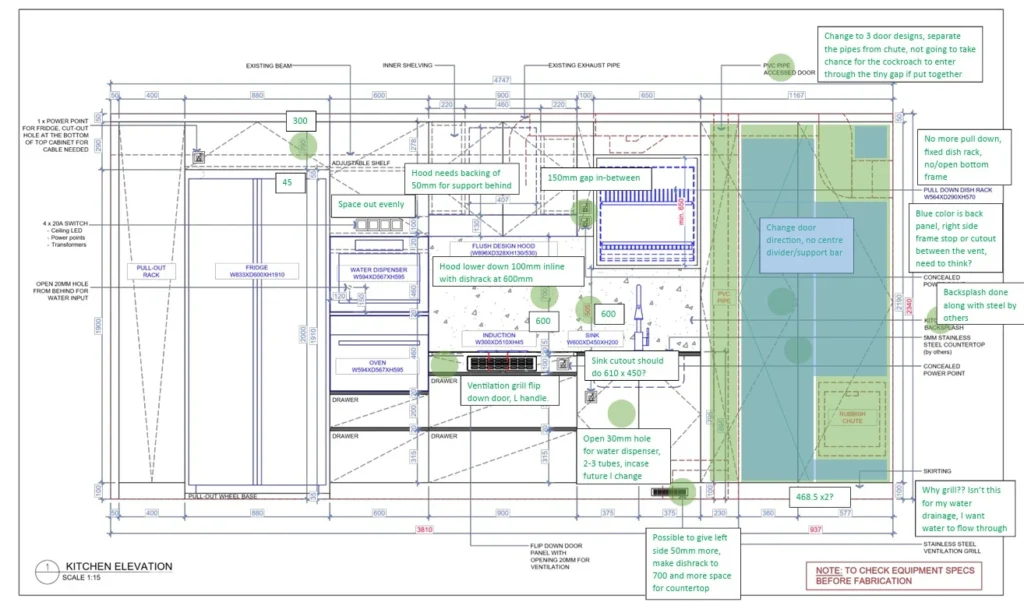
Plumbing, ventilation, and lighting are important parts of BTO kitchen planning because they affect how comfortable and practical the kitchen will be during everyday use.
While homeowners often focus on cabinets, colours, and finishes, these functional elements influence the overall kitchen experience. Planning them early helps ensure the kitchen layout supports cooking activities, cleaning routines, and long-term usability.
A well-planned BTO kitchen should consider these elements together with:
Kitchen plumbing affects where key features can be positioned, including:
Before finalising your kitchen layout, consider how the sink area fits into your workflow.
For example, positioning the cleaning zone close to preparation and cooking areas can make daily activities more efficient.
Homeowners should review existing water points and kitchen provisions early because these factors influence what layout adjustments are practical.
Planning plumbing requirements before renovation begins helps reduce the risk of making late changes that affect the final kitchen design.
Ventilation plays an important role in maintaining a comfortable cooking environment, especially for households that cook regularly.
Cooking activities can create:
When planning your BTO kitchen, consider:
The cooking zone and ventilation system should work together. A properly planned hood position helps create a more comfortable kitchen environment while supporting your daily cooking routine.
Kitchen lighting should support different activities rather than relying only on general room lighting.
A practical lighting plan may include:
Provides overall visibility throughout the kitchen.
Useful for:
Provides focused lighting for specific work areas.
Useful for:
Can improve visibility and create a more comfortable kitchen atmosphere.
Useful for:
Good lighting design improves both functionality and the overall experience of using your kitchen.
These elements should not be planned separately because each affects other kitchen decisions.
For example:
A coordinated approach ensures your kitchen functions as one complete system rather than a collection of separate features.
Before confirming your final kitchen design, review:
Early planning gives homeowners more confidence that their finished BTO kitchen will be practical, comfortable, and suited to everyday use.
A well-designed kitchen is not only about how it looks. It is also about how effectively every element works together.
Good BTO kitchen planning is not only about deciding what to include. It is also about avoiding choices that may create inconvenience, reduce functionality, or limit how well the kitchen supports your daily routines.
Many kitchen issues happen because homeowners focus on appearance before considering how the space will actually be used. A kitchen may look impressive at the start, but poor planning can affect storage, movement, appliance usage, and everyday convenience.
Understanding common planning mistakes early helps homeowners make better decisions before renovation begins.
One of the most common mistakes is choosing a kitchen design before understanding your daily habits.
A kitchen should reflect:
A design that works well for one household may not suit another.
For example, a homeowner who cooks frequently may need:
On the other hand, a homeowner who cooks occasionally may prefer:
The best BTO kitchen planning approach starts with lifestyle needs before aesthetic choices.
Another common mistake is deciding on appliances too late.
Appliance placement affects:
Before finalising your renovation plans, consider where major appliances will be located, including:
Poor appliance planning can create problems such as:
Planning appliances together with your kitchen layout creates a more efficient and organised space.
Many homeowners realise only after moving in that they need more storage than expected.
A kitchen stores more than just plates and cookware. Modern households may also need space for:
Before designing your cabinets, think about:
Good storage planning helps keep countertops clear and makes the kitchen easier to maintain.
A visually attractive kitchen is important, but appearance should not come at the expense of practicality.
Some homeowners prioritise:
A functional kitchen should balance:
For example, choosing suitable cabinet materials is not only about colour or style. Homeowners should also consider long-term performance, especially in Singapore’s humid environment.
Options such as aluminium kitchen cabinets may be suitable for homeowners looking for durable and practical solutions that can support everyday kitchen use.
Late renovation changes can lead to:
Important decisions to confirm early include:
A clear planning process gives your renovation team enough time to coordinate different elements properly.
Kitchen trends can provide inspiration, but they may not always suit your lifestyle.
Before adopting a design trend, ask:
A successful BTO kitchen is one that continues to work well after the excitement of renovation is over.
A BTO kitchen is made up of connected decisions. Layout, appliances, storage, utilities, and cabinet choices all influence one another.
Instead of making decisions separately, homeowners should consider how each element works together.
By avoiding common planning mistakes and focusing on functionality first, you can create a kitchen that is practical, organised, and suited to your lifestyle.
BTO kitchen planning should begin before renovation work starts. Giving yourself enough time to review your needs, understand your space, and make important decisions helps create a kitchen that is practical and suited to your lifestyle.
Many kitchen decisions are connected. The layout affects cabinets, appliances affect electrical planning, and storage requirements affect how the entire space is organised.
Starting early allows homeowners to make decisions in the right order instead of rushing choices during the renovation process.
A practical BTO kitchen planning timeline can be divided into three stages:
Before collecting your BTO keys, you can already begin planning your kitchen needs.
At this stage, focus on understanding your lifestyle and priorities.
Consider:
This is also a good time to research:
Instead of focusing only on how the kitchen should look, think about how you want it to function every day.
Questions to consider:
Having these answers early helps create a clearer direction for your kitchen planning.
Once you receive your BTO keys, review the actual kitchen space before confirming your final plans.
During this stage, check:
These details help determine what is practical for your kitchen layout.
Actual measurements influence:
A design that looks suitable online may need adjustments once you understand your actual kitchen conditions.
Before renovation starts, homeowners should confirm the key kitchen decisions that will affect the final design.
These include:
Kitchen Layout
Confirm:
Appliance Planning
Decide:
Cabinet Planning
Finalise:
Kitchen Utilities
Confirm:
Making these decisions early helps ensure your kitchen design, cabinets, and installation requirements work together.
Cabinet materials are an important part of BTO kitchen planning because they affect long-term usability.
When comparing cabinet options, homeowners should consider:
For homeowners evaluating kitchen cabinet solutions, aluminium kitchen cabinets are one option worth considering, especially for those looking for practical and durable solutions suited to Singapore kitchen environments.
T Se7en Alucraft can be considered during this planning stage by homeowners who want to explore aluminium kitchen solutions designed around everyday functionality and long-term use.
| Planning Stage | Kitchen Planning Focus |
|---|---|
| Before key collection | Define cooking habits, storage needs, and appliance requirements |
| After key collection | Review kitchen dimensions, existing provisions, and actual space |
| Before renovation begins | Finalise layout, workflow, cabinets, appliances, and utilities |
BTO kitchen planning involves many connected decisions. Changing one element late can affect other areas, including:
By planning ahead, homeowners have more time to compare options and make decisions that match their lifestyle.
A well-planned BTO kitchen is created by understanding your needs early and making each decision in the right order.
A successful BTO kitchen starts with thoughtful planning before renovation work begins.
By understanding your kitchen layout, organising your workflow, planning appliances, considering storage requirements, and evaluating suitable cabinet options, you can create a space that supports your daily routines.
The best BTO kitchens are not only designed to look good. They are planned around how homeowners cook, move, store items, and use the space every day.
Taking the time to make these decisions early helps create a kitchen that is practical, comfortable, and built around your lifestyle.
For homeowners exploring durable kitchen cabinet solutions, considering options such as aluminium kitchen cabinets during the planning stage can help you make a more informed decision based on your needs.
With the right planning approach, your BTO kitchen can become a functional and enjoyable part of your home for years to come.
The essential steps for planning a new BTO kitchen layout are understanding your available space, organising workflow zones, planning appliances, designing storage, confirming electrical and plumbing requirements, and selecting suitable cabinet materials.
A practical BTO kitchen planning process includes:
A successful BTO kitchen layout balances available space, workflow, storage, and everyday usability.
A BTO kitchen layout should be designed around your available space, cooking habits, appliance placement, storage needs, and daily movement patterns.
When planning your layout, consider:
The best BTO kitchen layout is not simply the most attractive design. It is the layout that makes everyday cooking and kitchen activities easier.
Before renovating a BTO kitchen, homeowners should decide the layout, workflow, appliances, storage requirements, electrical points, plumbing needs, and cabinet materials.
Important decisions include:
Making these decisions early helps create a kitchen that functions well after renovation.
Choose BTO kitchen appliances based on your cooking habits, available kitchen space, electrical requirements, and how each appliance fits into your workflow.
Before selecting appliances, consider:
Common appliances to plan for include:
Planning appliances before cabinets helps ensure the final kitchen layout remains practical and organised.
Suitable BTO kitchen cabinet materials should provide durability, moisture resistance, practical maintenance, and suitability for daily kitchen use.
When choosing cabinet materials, consider:
Aluminium kitchen cabinets are one option homeowners can consider when looking for durable and practical cabinet solutions.
For homeowners exploring aluminium kitchen solutions, T Se7en Alucraft provides options designed around everyday kitchen functionality and long-term use.
You should start planning your BTO kitchen before renovation begins, ideally before or shortly after key collection.
Starting early allows time to:
Early BTO kitchen planning helps homeowners make better decisions and avoid rushed changes during renovation.
Speak to a professional now and get personalized consultation and guidance for your next renovation. Work with a team you can trust!
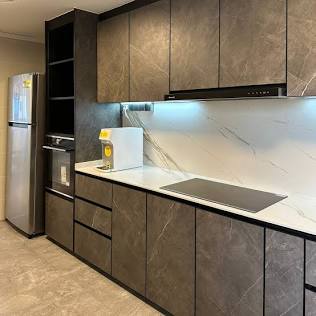
Home Blog Ceiling-height kitchen cabinets maximise every centimetre of vertical space and create a sleek, built-in aesthetic that many Singapore homeowners covet. Whether this choice...