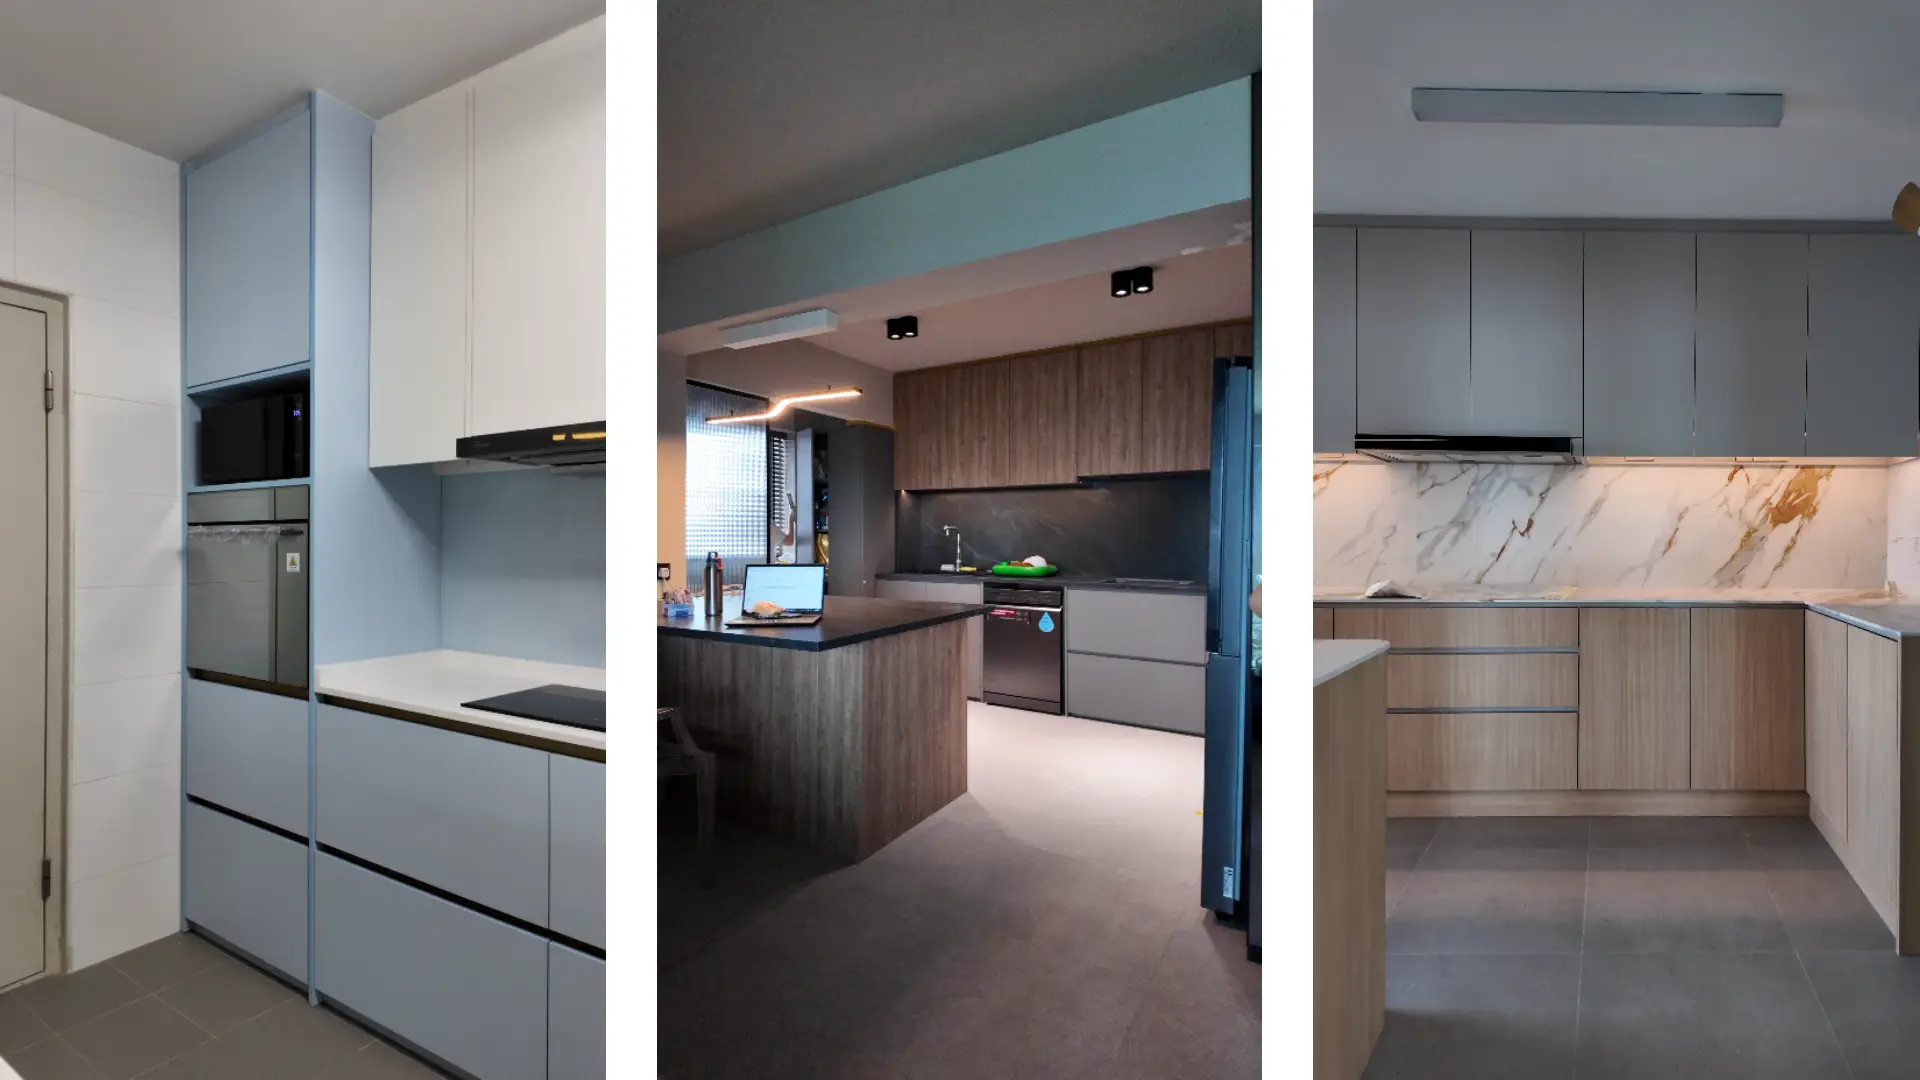
A successful BTO kitchen renovation by flat type starts with understanding how different HDB layouts affect available space, kitchen workflow, storage capacity, and renovation possibilities.
Every BTO flat type has different considerations. A kitchen renovation approach suitable for a larger 5-Room or Executive flat may not work effectively for a compact 2-Room Flexi or 3-Room BTO kitchen.
Before planning a renovation, homeowners should consider:
A well-planned BTO kitchen renovation Singapore homeowners choose should match their actual home layout instead of copying another flat design.
This guide explains how kitchen renovation approaches differ across:
A 2-Room Flexi BTO kitchen renovation should focus on space optimisation, smart storage, and practical layouts because these homes typically have smaller kitchen areas. Homeowners should prioritise compact appliances, efficient cabinet planning, and functional workspaces to create a kitchen that feels spacious while supporting daily cooking needs.
A successful 2-Room Flexi BTO kitchen renovation in Singapore focuses on making every available area work efficiently through thoughtful layout planning, suitable materials, and storage solutions that improve everyday usability without overcrowding the kitchen.
Planning a 2-Room Flexi BTO kitchen requires careful consideration of storage, appliance sizing, movement flow, and available workspace. Because these kitchens typically have limited space, homeowners should prioritise functional layouts that maximise usability while preventing overcrowding.
Smart storage planning helps 2-Room Flexi homeowners maximise limited kitchen space without sacrificing accessibility. Well-designed cabinets and organisers can improve storage capacity while keeping daily cooking areas clear.
Recommended solutions:
Appliance planning should be completed before renovation because appliance dimensions directly affect cabinet design, countertop space, and kitchen movement. Large appliances that appear suitable in showrooms may make compact BTO kitchens feel cramped after installation.
Consider:
Before finalising the layout, homeowners should check that appliances fit comfortably while maintaining enough preparation space and practical movement between cooking zones.
A 3-Room BTO kitchen renovation should focus on creating a practical balance between storage, workspace, and movement flow. Since 3-Room BTO kitchens usually have limited floor area, homeowners should prioritise efficient cabinet planning, suitable appliances, and layouts that keep the kitchen functional without making the space feel crowded.
A successful 3-Room BTO kitchen renovation focuses on:
Homeowners should consider:
For homeowners looking to improve storage efficiency:
A 4-Room BTO kitchen renovation requires different planning because homeowners usually have more available space but also higher expectations for storage, cooking comfort, and appliance integration. A larger kitchen allows more layout flexibility, but careful planning is still needed to balance preparation areas, storage capacity, movement flow, and household lifestyle needs.
A 4-Room BTO kitchen often provides more flexibility compared with smaller flat types, allowing homeowners to consider:
@tse7en a tour of our completed HDB BTO kitchen cabinet renovation with top hung and bottom aluminium cabinets with countertop and backsplash using sintered stone #tse7en #aluminiumcabinets ♬ original sound - T Se7en Alucraft | Singapore
Although 4-Room kitchens offer more possibilities, homeowners should avoid choosing layouts based only on showroom designs or online inspiration.
Consider:
A well-planned 4-Room BTO kitchen renovation in Singapore should maximise available space while creating a comfortable, practical kitchen that supports everyday living.
For layout inspiration:
→ BTO Kitchen Design & Layout Singapore
A 5-Room BTO kitchen renovation provides more flexibility because the larger kitchen footprint allows homeowners to consider bigger work areas, increased storage, more appliance options, and customised layouts. However, additional space does not automatically create a better kitchen. Effective planning should still focus on workflow, accessibility, maintenance, and how the kitchen supports daily household activities.
A 5-Room BTO kitchen allows homeowners to explore more renovation possibilities, including:
More available space can support wider preparation areas for:
However, countertop planning should still maintain comfortable movement between cooking zones.
Homeowners can maximise storage through:
Good storage planning prevents clutter while keeping frequently used items accessible.
A larger kitchen may provide flexibility for:
Appliance planning should still consider electrical points, ventilation requirements, and available clearance space.
Some 5-Room homeowners may consider:
Before choosing an open layout, homeowners should consider cooking habits, ventilation, storage needs, and renovation requirements.
A successful 5-Room BTO kitchen renovation in Singapore focuses on using available space efficiently rather than simply adding more features.
Executive and 3Gen BTO kitchens require careful planning because their larger layouts often support multi-user cooking, higher storage needs, and more complex household requirements. The goal is to create flexible kitchen zones that remain practical for different family members while maintaining efficient workflow.
Executive and 3Gen BTO kitchens should be planned around multi-user cooking, larger storage requirements, and long-term household needs. Because these homes are often designed for bigger families, the kitchen layout should create efficient zones for preparation, cooking, storage, and movement while ensuring that multiple users can use the space comfortably at the same time.
Larger households require kitchen layouts that support shared usage without creating congestion. Planning enough preparation space and clear movement paths helps multiple family members cook and access kitchen areas comfortably.
Consider:
Kitchen planning should reflect how the household actually uses the space. Executive and 3Gen homeowners should consider cooking frequency, the number of users, and appliance habits before deciding on cabinet layouts, countertop placement, and kitchen zones.
Consider:
Executive and 3Gen kitchens often require more storage because larger households typically have more cookware, groceries, appliances, and daily kitchen items. Well-planned storage solutions help keep countertops clear while improving accessibility.
Recommended solutions:
A flexible cooking zone allows Executive and 3Gen kitchens to support different activities, such as food preparation, cooking, cleaning, and shared family use. Proper zoning improves workflow and prevents larger kitchens from becoming inefficient or difficult to navigate.
A well-planned kitchen may include:
A larger kitchen provides more renovation possibilities, but thoughtful planning is still required to avoid wasted space and create a practical layout that supports everyday family living.
Small or narrow BTO kitchens require careful space planning because limited width can affect movement, appliance placement, storage capacity, and daily usability. Kitchen size alone does not determine renovation difficulty; the actual layout, dimensions, and household needs should guide renovation decisions.
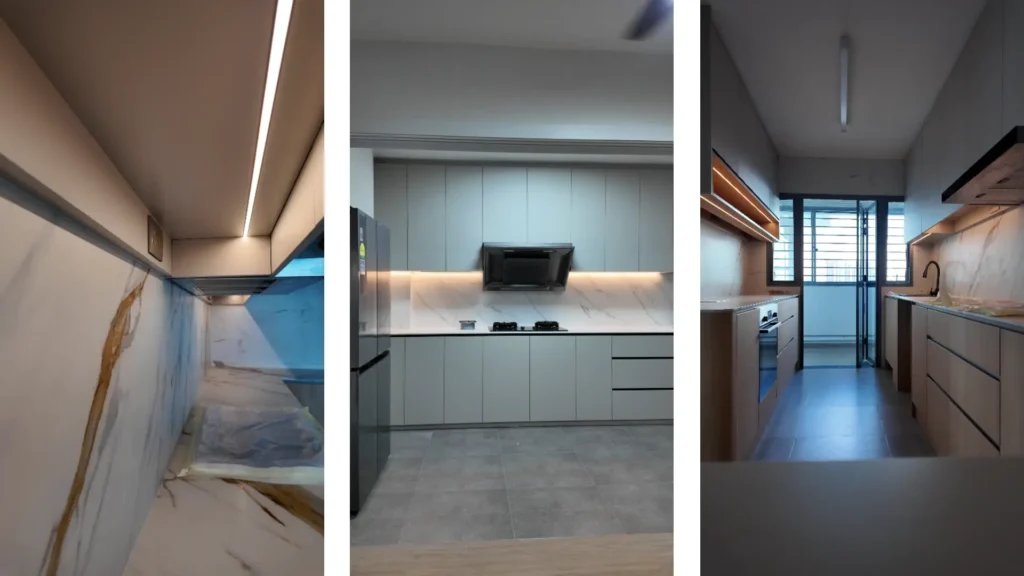
No. Narrow or awkward kitchen layouts can appear across different BTO flat types, including larger units with compact kitchen configurations. Homeowners should plan based on actual measurements rather than assuming flat size determines kitchen functionality.
Important planning factors include:
Ensure enough space for:
Before renovation, consider:
Maximise limited space through:
A narrow kitchen should prioritise efficient placement of:
A well-designed small BTO kitchen renovation focuses on improving function, storage, and movement instead of trying to fit too many features into a limited area.
| Flat Type | Main Challenge | Renovation Priority |
|---|---|---|
| 2-Room Flexi | Limited footprint | Space optimisation |
| 3-Room | Storage vs movement | Efficient planning |
| 4-Room | Function and flexibility | Balanced solutions |
| 5-Room | Larger spaces | Custom planning |
| Executive/3Gen | Multiple users | Flexible kitchen zones |
Common BTO kitchen renovation mistakes usually happen when homeowners copy unsuitable layouts, choose appliances without checking measurements, or fail to consider future household needs. Each BTO flat type has different kitchen dimensions, storage limitations, and lifestyle requirements, so renovation decisions should be based on actual space planning rather than copying another home’s design.
Copying another BTO flat’s kitchen design can lead to poor results because layouts that work well in one flat type may not suit another. A 5-Room kitchen with more space may require different planning compared with a compact 2-Room Flexi kitchen.
Before adopting a design, homeowners should consider:
A successful kitchen renovation adapts design ideas to the homeowner’s available space instead of applying the same layout everywhere.
Choosing kitchen appliances without checking measurements can create space problems after installation. Showroom displays often have larger layouts than actual HDB kitchens, so homeowners should confirm appliance dimensions and clearance requirements before finalising their renovation plans.
Check:
Proper appliance planning helps prevent overcrowded countertops, restricted movement, and costly adjustments after installation.
A BTO kitchen renovation should consider future lifestyle changes instead of focusing only on current requirements. Storage needs, cooking habits, and household size may change over time, so flexible planning helps the kitchen remain practical for longer.
Consider future changes such as:
A well-planned kitchen should support both current usage and future household needs.
Flat type matters during kitchen renovation because different BTO homes have different spatial limitations, storage requirements, and usage patterns. At T Se7en Alucraft, kitchen planning focuses on the homeowner’s actual layout, lifestyle needs, and long-term usability instead of applying a standard renovation template.
For compact BTO kitchens, homeowners may require:
For larger BTO homes, renovation opportunities may include:
The most successful BTO kitchen renovation is not the one with the most features — it is the one that fits the homeowner’s daily lifestyle, available space, and long-term needs.
A successful BTO kitchen renovation by flat type Singapore homeowners choose should start with understanding their home’s actual space and limitations.
2-Room Flexi and 3-Room BTO kitchens require stronger space optimisation, while 4-Room, 5-Room, and Executive/3Gen homes provide more flexibility for customised solutions.
The best renovation approach is not simply choosing the biggest design or latest trend. It is creating a kitchen that matches how homeowners cook, store items, move around, and use the space every day.
By planning according to the specific BTO flat type, homeowners can achieve a kitchen that is practical, comfortable, and suitable for long-term living.
Every HDB flat type has different renovation requirements.
T Se7en Alucraft helps homeowners plan kitchen solutions based on:
Explore related guides:
→ BTO Kitchen Renovation Package Singapore
→ BTO Kitchen Cabinets Singapore
→ BTO Kitchen Design & Layout Ideas
→ BTO Kitchen Cost & Budget Guide
→ BTO Kitchen Materials Singapore
→ BTO Kitchen Planning Singapore
Yes. Kitchen renovation differs by BTO flat type because each HDB flat type 2-Room Flexi, 3-Room, 4-Room, 5-Room, and Executive/3Gen has a different kitchen footprint, layout, and space limitation, so renovation decisions should match the specific flat type rather than a generic plan.
Executive and 3Gen BTO flats generally offer the most kitchen renovation flexibility because their larger kitchen footprint supports customised planning, larger storage solutions, and multi-user cooking requirements compared to smaller flat types.
No. A 3-Room BTO kitchen renovation can become highly functional with proper space planning, efficient storage solutions, and appliances sized correctly for a compact kitchen footprint.
It depends on the actual kitchen dimensions. A 2-Room Flexi kitchen renovation should always include checking appliance width and clearance against the real footprint before ordering, since showroom sizing doesn’t guarantee a fit.
No. A kitchen island in a 5-Room BTO kitchen renovation should only be added when enough clearance remains for comfortable movement, since a larger footprint alone doesn’t guarantee sufficient walking space.
Speak to a professional now and get personalized consultation and guidance for your next renovation. Work with a team you can trust!
Home Blog Ceiling-height kitchen cabinets maximise every centimetre of vertical space and create a sleek, built-in aesthetic that many Singapore homeowners covet. Whether this choice...