Kitchen renovation can improve home resale value in Singapore by making a property feel cleaner, newer, more functional, and more move-in ready. However, the uplift is not guaranteed and usually depends on location, flat type, property condition, renovation quality, buyer demand, and comparable resale transactions in the same area.
For homeowners planning to sell, the best kitchen renovation is not always the most expensive one. Strategic upgrades such as modern cabinets, durable countertops, better storage, improved lighting, and neutral finishes often create stronger buyer appeal than highly personalised or overbuilt designs.
👉 Explore renovation solutions
In Singapore, resale buyers compare homes against recent transactions and nearby listings. HDB provides official resale transacted price tools that homeowners can use to benchmark their flat against nearby resale transactions before deciding how much to renovate.
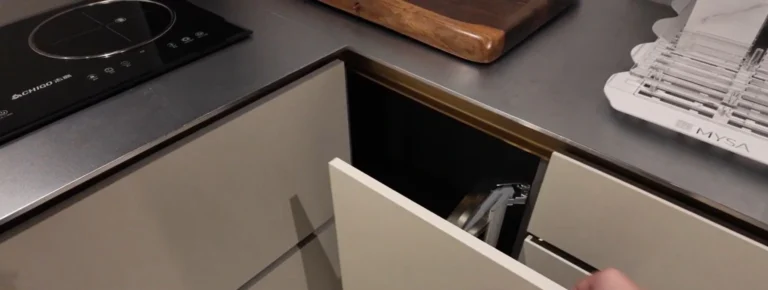
L-shaped kitchens are especially suitable for Singapore homes due to limited space and compact layouts.
They help homeowners:
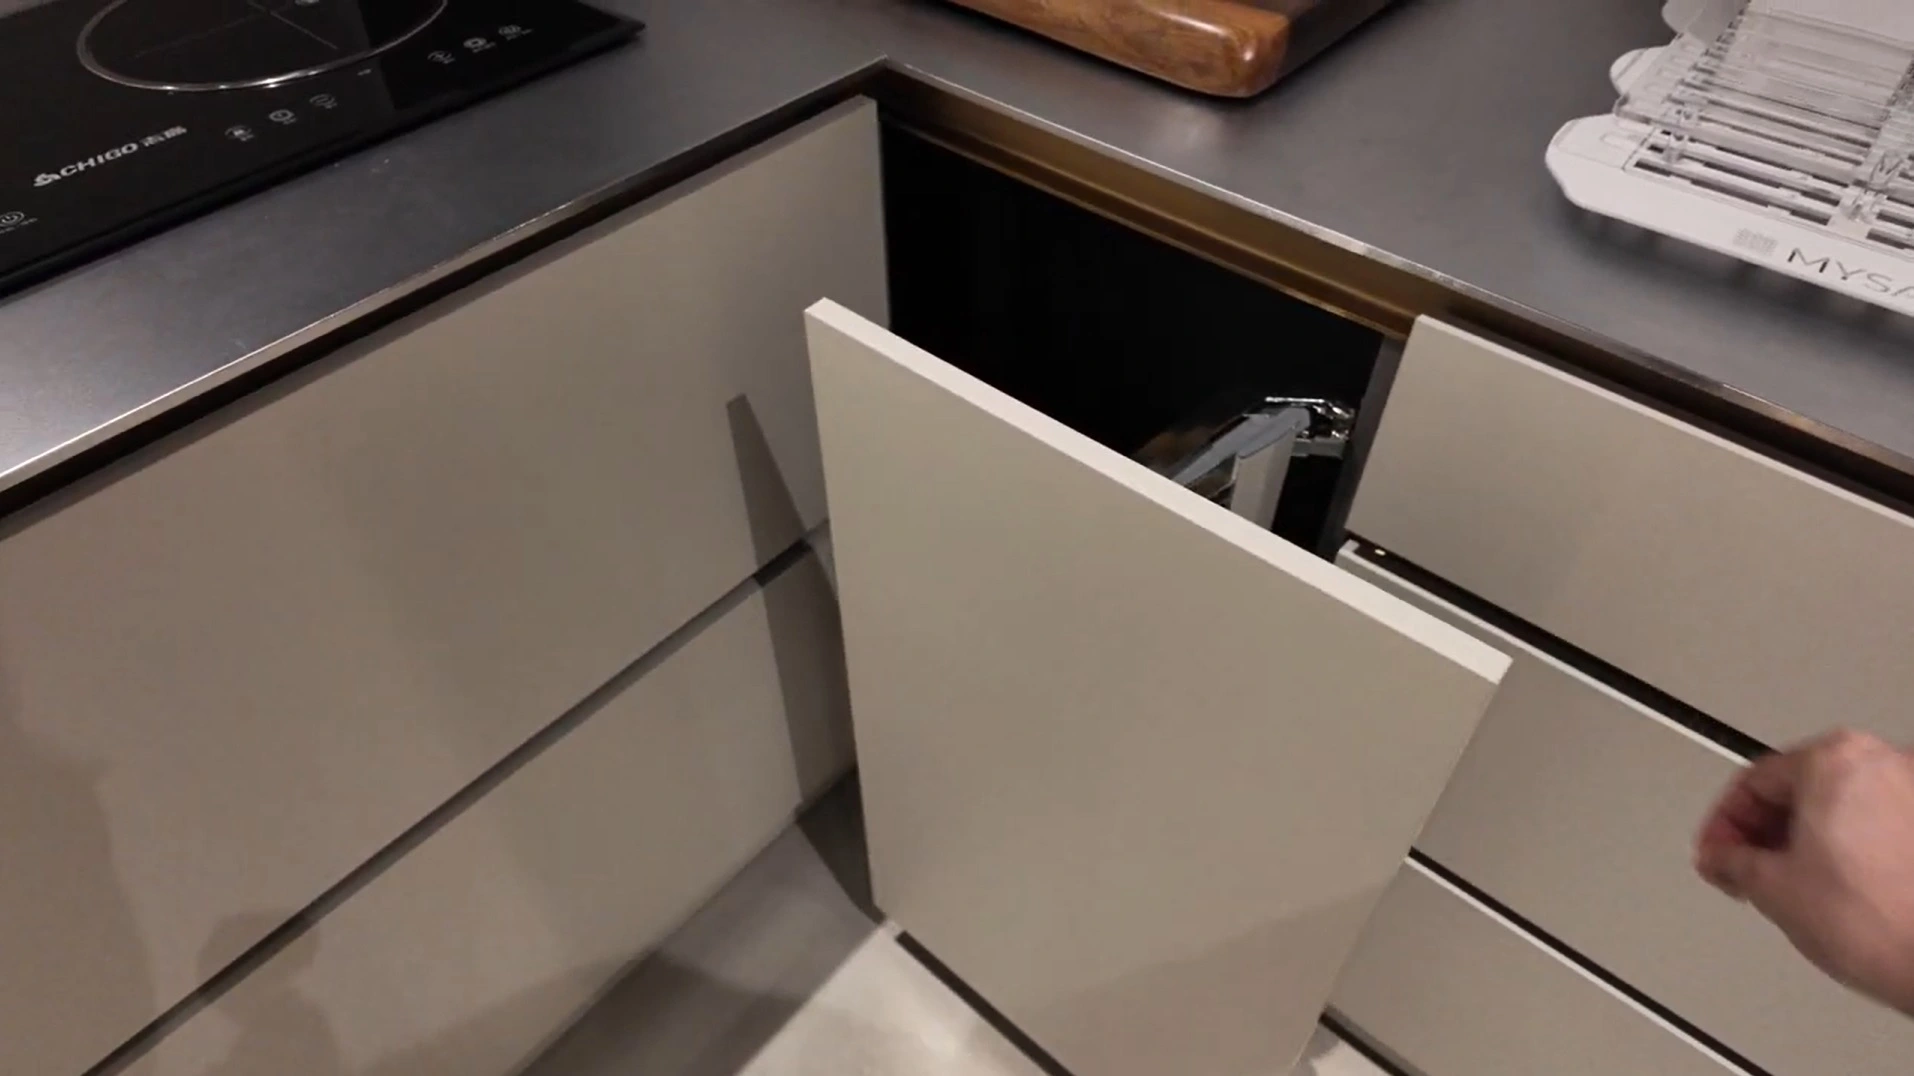
The key principle is maintaining an efficient working triangle.
Essential guidelines:
Corner storage should be optimized using:
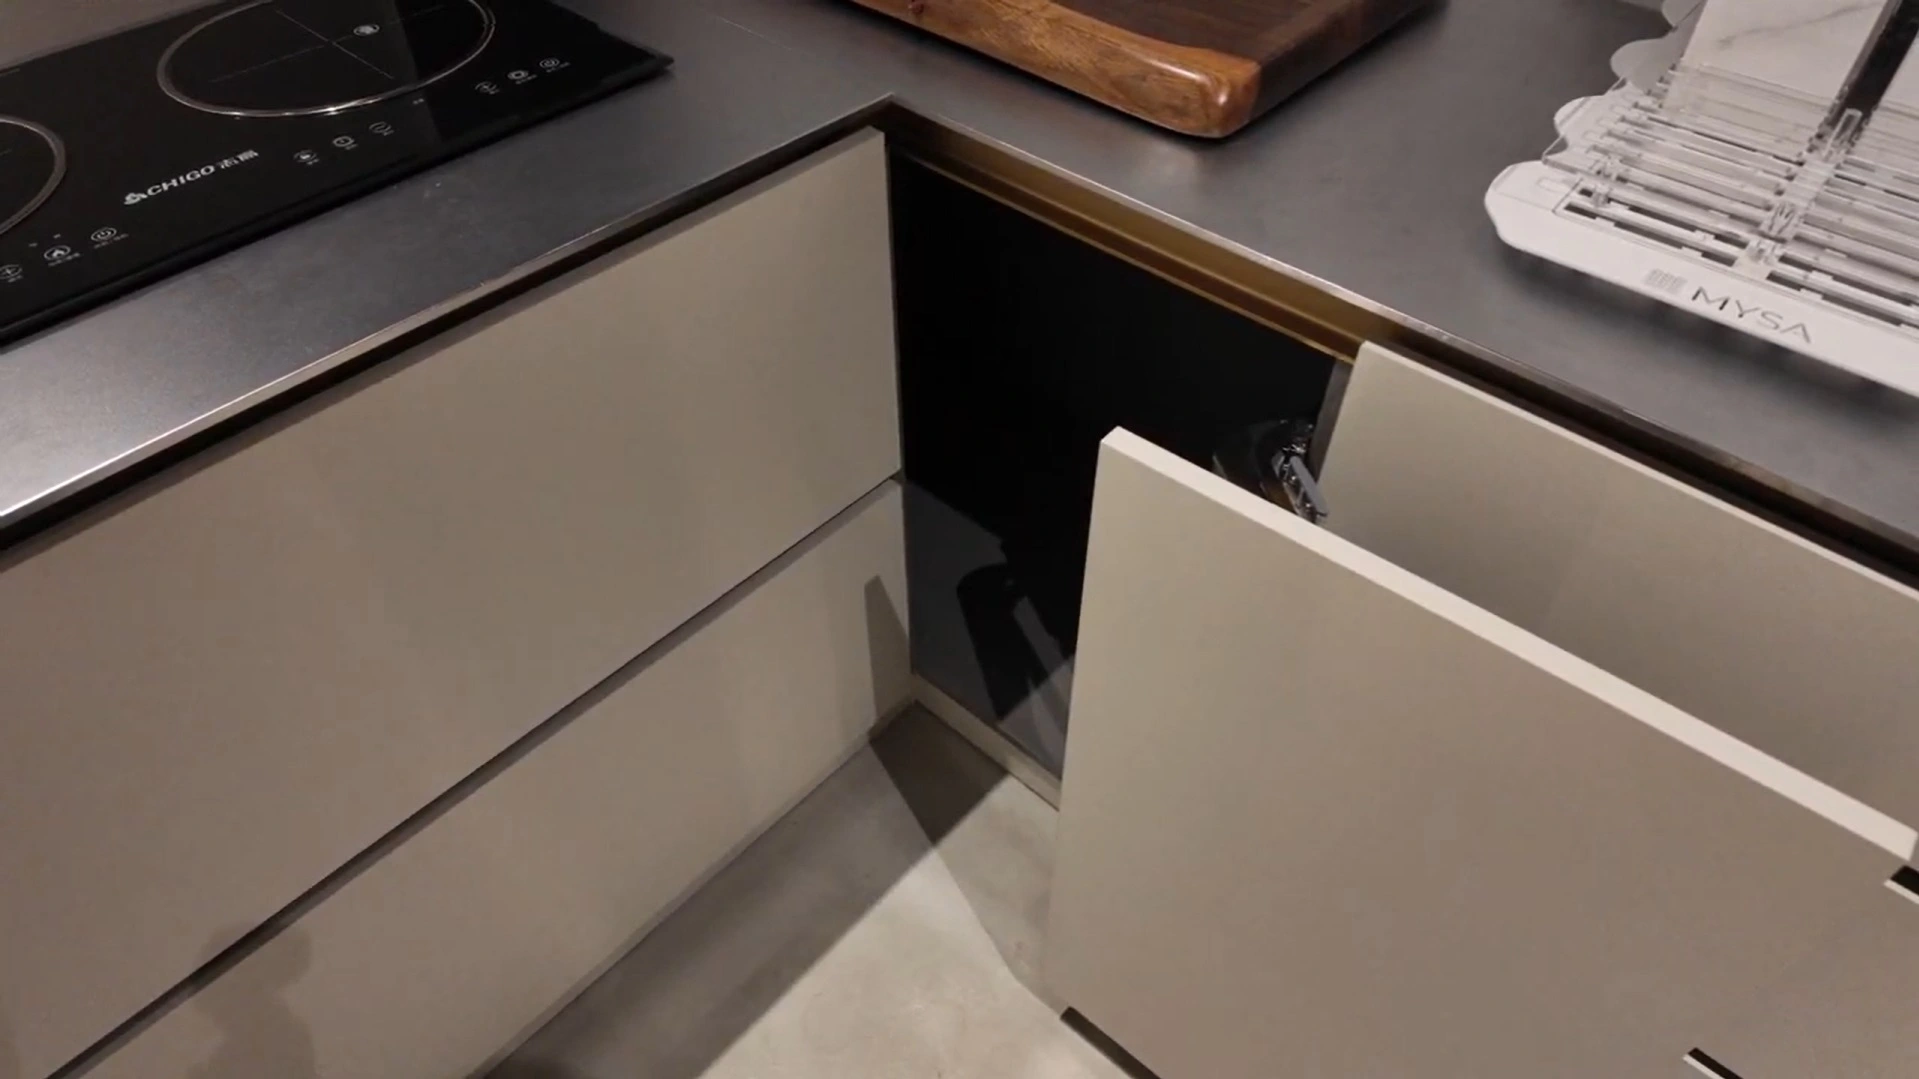
Typical requirements in Singapore homes:
Smaller kitchens require vertical storage optimization and compact modular layouts.
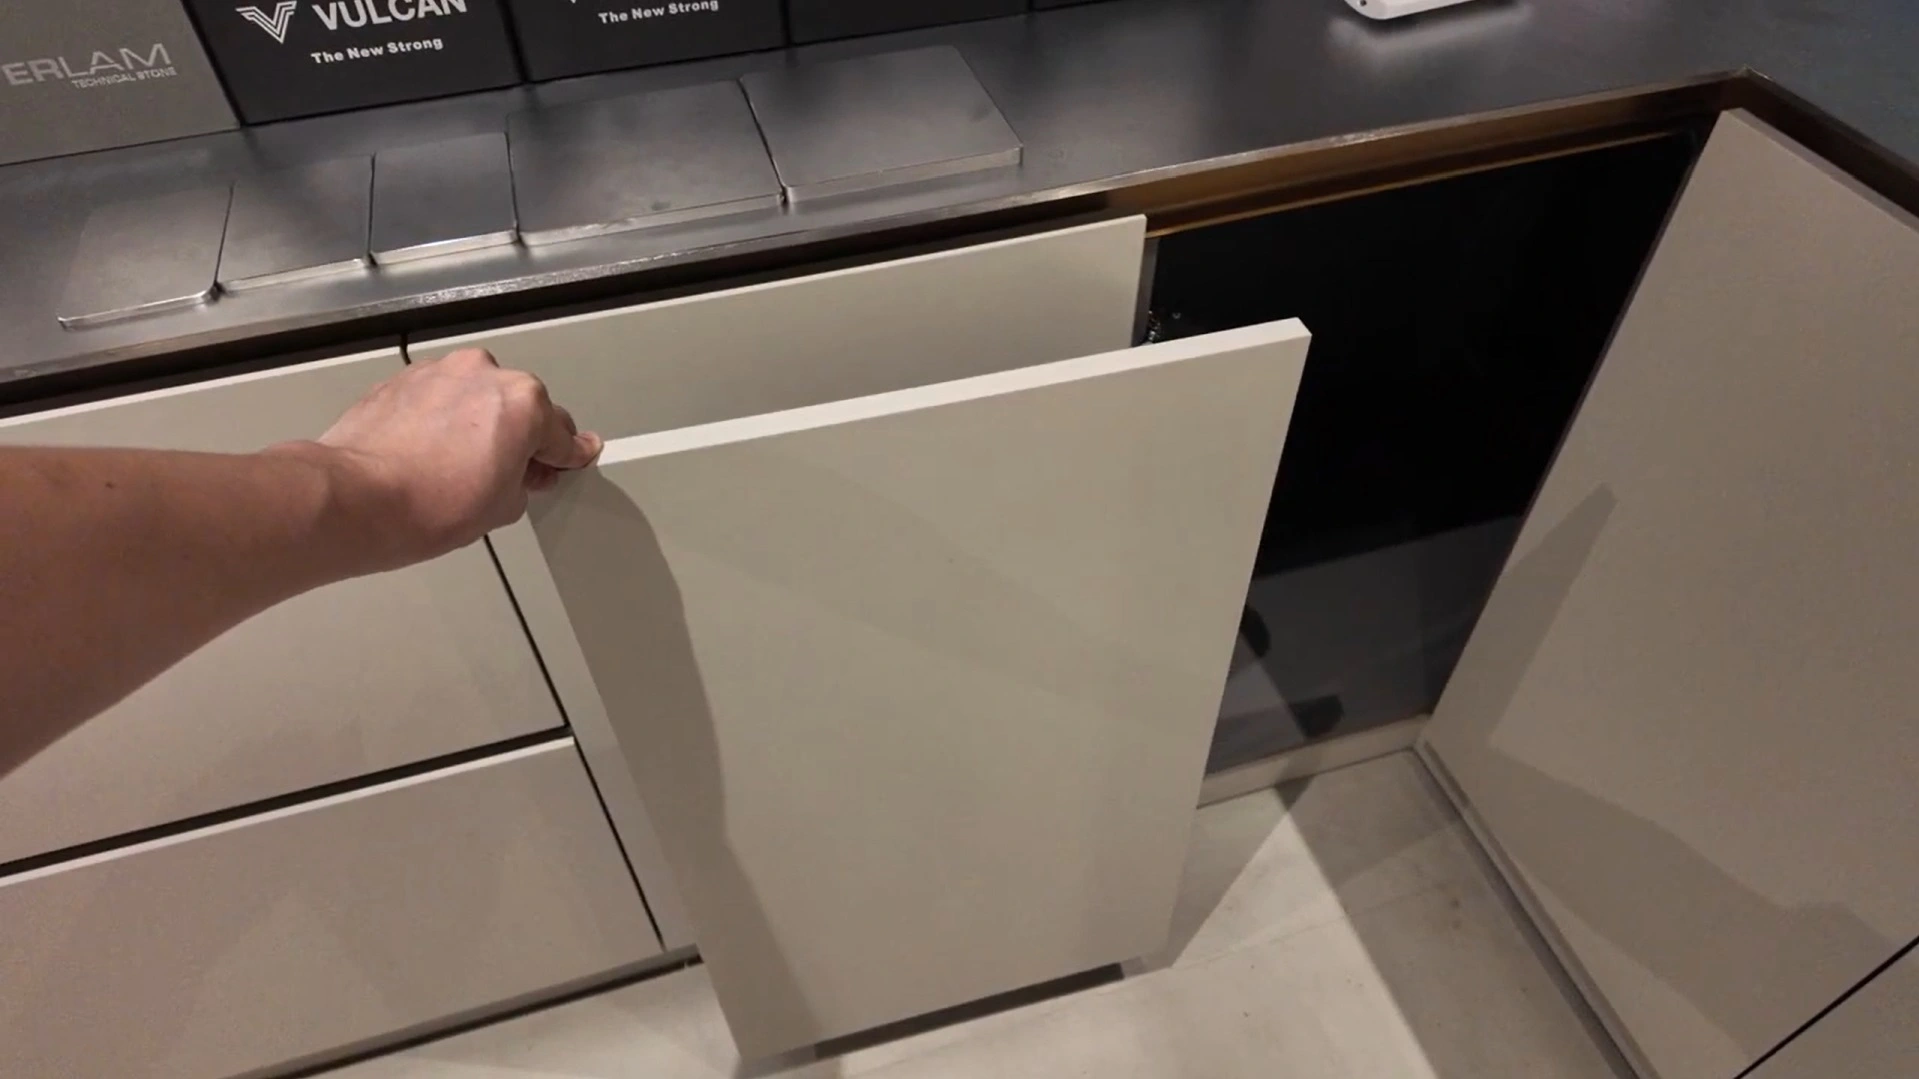
Although efficient, this layout has some limitations:
Proper design planning eliminates most of these issues.
L shaped kitchen cabinets excel in corner utilisation and work triangle efficiency, whilst parallel kitchen layouts maximise storage capacity and counter space within narrow configurations. The superior choice depends entirely on room dimensions, traffic patterns, and functional requirements.
L shaped kitchen cabinets create natural work triangles that enhance cooking efficiency through logical workflow patterns. The corner configuration provides excellent space utilisation in square or rectangular rooms whilst maintaining open floor areas for circulation and social interaction.
Storage diversity represents another L shape advantage through varied cabinet depths, heights, and accessibility options. The perpendicular walls accommodate different storage types whilst maintaining visual interest through varied sight lines and functional zones.
Parallel kitchen configurations maximise storage and counter space within narrow areas, making them ideal for galley-style rooms or service yards. This layout provides symmetric storage distribution and can accommodate multiple users working simultaneously without interference.
Workflow efficiency in parallel layouts depends on proper zone planning and adequate clearances between opposing cabinets. When properly designed, parallel configurations create highly efficient cooking environments with everything within easy reach.
Room proportions significantly influence layout effectiveness. L shaped kitchen cabinets work best in square or wider rectangular spaces, whilst parallel layouts suit narrow rooms with limited width but adequate length.
Traffic integration affects layout viability in open-plan homes. L shaped kitchen cabinet layouts better accommodate social interaction and visual integration with adjacent living areas, making them preferable for entertaining-focused homes.
For comprehensive layout comparison, our kitchen cabinet contractor Singapore expertise helps determine optimal configurations based on specific space and lifestyle requirements.
Modern L shaped kitchen cabinets ideas for Singapore focus on space maximisation, tropical climate adaptation, and integration with diverse cooking styles common in multicultural households.
| Design Element | Traditional Approach | Modern Singapore Solution | Local Benefit |
|---|---|---|---|
| Cabinet Doors | Raised panel, wood stain | Handle-less, matte finish | Easier cleaning, modern aesthetic |
| Corner Solutions | Fixed shelves | Rotating systems | 300% better accessibility |
| Colour Schemes | All-white or wood tone | Two-tone with accent colours | Reflects Singapore’s vibrant culture |
| Storage Features | Standard shelving | Custom organizers | Accommodates Asian cooking tools |
Clean-Line Aesthetics: Clean-line aesthetics characterise modern kitchen cabinet design L shape configurations that emphasise horizontal continuity and minimal visual interruption. Handle-less cabinet doors create seamless appearances whilst soft-close mechanisms ensure quiet operation in compact living environments.
Real Project Example – Bishan Condominium: A young professional couple requested a modern kitchen cabinet design L shape that reflected Singapore’s multicultural heritage. We created a stunning two-tone design with deep forest green lower cabinets (inspired by Singapore’s Garden City vision) and crisp white uppers. Gold-finished handles added warmth whilst LED strip lighting highlighted the contemporary lines.
Corner Optimisation Solutions: Modern corner optimisation transforms traditionally problematic areas into highly functional storage zones:
Vertical Storage Maximisation: Singapore’s compact spaces demand creative vertical solutions:
Case Study – Toa Payoh HDB Renovation: A multigenerational family needed L shaped kitchen cabinets ideas that accommodated both grandmother’s traditional cooking methods and the daughter’s modern lifestyle. Our solution included a dedicated wok storage area with heat-resistant dividers, alongside contemporary pull-out spice organisers and a coffee station for the working family members.
L shape kitchen cabinet with glass doors creates visual lightness whilst displaying attractive dishware or storage contents. In Singapore’s typically compact spaces, glass doors help kitchens feel more spacious and connected to adjacent living areas.
Technical Considerations for Singapore: Glass door installations must account for Singapore’s humidity levels. We recommend:
Successful Integration Example – Marine Parade Apartment: A design-conscious family wanted L shape kitchen cabinet with glass doors to showcase their collection of vintage Peranakan ceramics. We installed frosted glass uppers along one wall with interior LED spotlights, creating a stunning display that became the kitchen’s focal point whilst maintaining storage functionality for everyday items behind solid doors.
Our expertise in waterproof aluminium kitchen cabinets ensures glass door installations maintain Singapore’s demanding humidity resistance requirements whilst providing lasting beauty and functionality.
Recommended materials:
We specialize in L-shaped kitchen cabinet design and renovation in Singapore.
We offer:
Requirements planning translates design intentions into detailed specifications that address structural requirements, regulatory compliance, and long-term performance expectations for L shaped kitchen cabinet installations.
L shaped kitchen cabinet installations must accommodate minimum clearance requirements whilst maximising storage and counter space. Professional planning ensures compliance with Singapore building standards whilst optimising functional performance.
Corner junction details require precise planning to ensure proper cabinet alignment, structural support, and hardware integration. These critical areas affect both functionality and appearance quality throughout the installation’s service life.
L shaped kitchen cabinet hinges require specialised selection based on door sizes, weight requirements, and accessibility needs. Corner applications may require special hinge configurations that accommodate space constraints whilst maintaining smooth operation.
Pull-out mechanisms, drawer slides, and internal storage systems must integrate seamlessly with cabinet construction whilst providing reliable long-term operation. Professional specification ensures compatibility between different hardware systems and cabinet materials.
Execution phase implements planned L shaped kitchen cabinet solutions through systematic fabrication and installation procedures that ensure quality consistency and optimal performance.
L shaped kitchen cabinet fabrication demands precise measurement and cutting to ensure proper corner alignment and consistent reveals throughout the installation. Our controlled fabrication environment maintains quality standards whilst accommodating custom specifications.
Corner joint construction requires specialised techniques that maintain structural integrity whilst providing seamless appearance transitions. Professional fabrication ensures these critical connections perform reliably throughout the cabinet’s service life.
L shaped kitchen cabinet installation follows systematic sequences that ensure proper alignment whilst providing access for plumbing, electrical, and hardware installation. Professional installers coordinate these requirements to prevent costly modifications or performance compromises.
Quality control throughout installation verifies dimensional accuracy, operational functionality, and aesthetic consistency. Each installation phase receives inspection and testing to ensure performance meets design specifications and client expectations.
Integration phase ensures L shaped kitchen cabinet installations function as designed whilst providing clients with knowledge and resources necessary for optimal long-term performance and satisfaction.
Door operation testing verifies smooth function across all cabinet doors, with particular attention to corner applications where space constraints may affect performance. Professional adjustment ensures consistent operation and proper sealing.
Storage system testing confirms that pull-out mechanisms, rotating corners, and specialty hardware function smoothly throughout their full range of motion. These systems require proper adjustment for optimal performance and user satisfaction.
Professional installation includes comprehensive client education regarding proper operation, maintenance requirements, and care procedures that ensure long-term performance. Understanding these requirements helps maximise installation value and satisfaction.
Performance monitoring through follow-up contact identifies any adjustment needs whilst providing feedback for continuous improvement of our L shaped kitchen cabinet solutions and installation procedures.
Our comprehensive aluminium kitchen cabinet maintenance guide provides detailed care instructions that support long-term cabinet performance and appearance.
An L-shaped kitchen is a kitchen layout where cabinets, countertops, and appliances are arranged along two adjoining walls to form an “L” shape. This design keeps the center of the kitchen open, improves movement between cooking and washing zones, and works well for small homes, open-concept layouts, and compact HDB or BTO kitchens.
Yes, an L-shaped kitchen is good for small homes, especially HDB and BTO flats, because it uses two connected walls while keeping the central walkway open. It allows homeowners to fit cabinets, appliances, and prep space into a compact area without making the kitchen feel too narrow or enclosed.
The main disadvantage of an L-shaped kitchen is that corner storage can become difficult to access if it is not planned properly. Deep corner cabinets may waste space unless they include solutions such as pull-out trays, carousel units, corner drawers, or custom storage systems.
An L-shaped kitchen is usually better for open spaces, small homes, and layouts where homeowners want better movement between the kitchen and living area. A parallel kitchen is better for narrow enclosed kitchens because it places cabinets and counters on two opposite walls, creating more linear storage and prep space.
There is no single minimum size for an L-shaped kitchen, but a practical layout usually needs enough wall length for cabinets, appliances, and a comfortable walkway. As a general guide, around 8×8 feet can work well, but smaller kitchens may still function if cabinet depth, corner storage, and appliance placement are planned carefully.
Phone: +65 9615 9273
Email: marketing@tse7en.com
Website: https://www.tse7en.com
A personalized consultation may help. Please feel free to contact us here and our consultants will reach out to you through your home renovation process.
Home Blog An aluminium kitchen cabinet carcass is the structural skeleton of your kitchen cabinet, built entirely from aluminium rather than wood, plywood, or MDF....