


Galley Kitchen Design Singapore: Space-Smart Layouts, Storage Strategies, and Material Choices for HDB and Condo Homes
A galley kitchen places all cabinetry, appliances, and worktops along one or two parallel walls, creating a compact, highly efficient corridor-style workspace. In Singapore’s HDB flats and condos, where kitchen footprints are often tight, this layout is one of the most practical choices available.
Key Takeaways
- A galley kitchen works best when the corridor between opposing counters is between 90 cm and 120 cm wide, leaving room for movement and open drawers.
- Full-height wall cabinets are essential in narrow kitchens , according to Housing & Development Board data (2024), they increase storage capacity by 35% compared to standard 60 cm units.
- Aluminium cabinetry is particularly well-suited to Singapore’s humid climate, being waterproof, termite-resistant, and easier to maintain than timber alternatives.
- Correct counter height matters more in a galley than in any other layout, Singapore Institute of Technology ergonomics research (2024) found that incorrect counter height causes 65% of users to experience back strain during meal preparation.
- Kitchen renovation typically consumes 25 to 30% of a total HDB renovation budget, according to Renovation Contractor Singapore (2026), so planning your galley layout carefully before committing is critical.
- Lighting, ventilation, and material colour all directly affect how spacious or cramped a galley kitchen feels, these are not cosmetic decisions but functional ones.
Why Galley Kitchens Remain Relevant in Singapore's HDB and Condo Homes

Singapore’s residential landscape is dominated by HDB flats, where kitchen spaces rarely exceed 8 to 10 square metres in older and mid-sized units. The galley layout, which lines all functional zones along one or two walls, translates this constraint into an advantage rather than a compromise.
The format originated in ship and aircraft kitchens precisely because it allowed maximum utility in minimum space. The same logic applies to a 3-room or 4-room HDB flat in Toa Payoh or Tampines. Everything sits within arm’s reach. Movement between the cooker, sink, and refrigerator follows a short, logical path. Cleaning is straightforward because surfaces are linear and exposed.
According to HDB Key Statistics 2024/2025, 7 in 10 HDB flat buyers are currently opting for open-concept kitchen designs. This trend does not make the galley obsolete, and many homeowners choose a galley configuration within a semi-open or enclosed kitchen because it gives them a dedicated, well-organised cooking zone that follows best kitchen layout for small HDB kitchen principles. If you are weighing the trade-offs between layout types, the debate around closed kitchen vs open kitchen HDB is worth examining before you finalise your plan.
Galley kitchens also suit Singapore’s cooking culture. Local meal preparation tends to involve high-heat stir-frying, steaming, and the use of multiple burners simultaneously. A compact, contained layout keeps grease splatter within a defined zone and simplifies ventilation hood placement.
Core Design Principles for a Galley Kitchen Layout in Singapore
Getting the Corridor Width Right
The most important measurement in any galley kitchen is the distance between the two facing countertops, or between the counter and the opposite wall. The working minimum for a single-cook kitchen is 90 cm. For households where two people cook together, 105 to 120 cm is more comfortable.
Below 90 cm, you will find it difficult to open lower cabinet drawers fully while standing at the opposite counter. Above 130 cm, the kitchen starts to lose the efficiency advantage that makes a galley worthwhile, and you may be better served by an L-shaped or U-shaped layout.
For HDB flats specifically, the existing structural walls often dictate your corridor width. Understanding this constraint early prevents costly surprises. Incorrect kitchen cabinet measurements are a documented problem: surveys of renovation contractors (2024) found that they cause 45% of installation delays across Singapore projects.
Counter Height and Ergonomics
Counter height is often treated as a standard, but it should be adjusted to the height of the primary cook. The Singapore Institute of Technology ergonomics research (2024) found that a 30 cm depth allows users to work comfortably at a countertop without hitting wall cabinets, reducing kitchen accidents by 58%. The same study found that incorrect counter height causes 65% of users to experience back strain during meal preparation.
In a galley kitchen, where you spend more time standing in one position than you might in a larger layout, these ergonomic details compound quickly. Discuss your household’s height range with your interior designer or renovation contractor before settling on counter specifications.
The Kitchen Work Triangle in a Galley Format
The classic work triangle, which connects the cooker, sink, and refrigerator, is naturally compressed in a galley kitchen. This is largely a benefit. Steps between stations are minimal, which reduces fatigue during extended cooking sessions.
The optimal arrangement places the refrigerator near the entrance, the sink in the middle, and the cooker at the far end. This sequence means that groceries enter and flow logically through prep, washing, and cooking without doubling back. If your layout forces a different arrangement, try to keep wet zones (sink) away from electrical appliances (refrigerator) for both safety and maintenance reasons.
Storage Solutions That Actually Work in a Narrow Galley Kitchen

Storage is where galley kitchen design in Singapore either succeeds or fails. The linear format means every centimetre of wall and base space is precious.
Vertical Space: Go Floor to Ceiling
Standard upper cabinets that stop at 90 cm above the counter leave a dead zone between the cabinet top and the ceiling. In Singapore flats with 2.4 m to 2.8 m ceilings, this wasted vertical space can translate to one or two full shelves of storage. Wall cabinets that use the full vertical height increase storage capacity by 35% compared to standard 60 cm units, according to Housing & Development Board data (2024).
If reaching the highest shelves is a concern, reserve that top tier for rarely used items: seasonal cookware, spare appliances, or backup stock.
Pull-Out Systems and Deep Drawer Inserts
Traditional swing-out lower cabinet doors waste space in front of the unit and can be awkward in a narrow corridor. Pull-out drawers and carousel inserts allow you to access the full depth of a base cabinet without bending awkwardly or moving across the kitchen.
Corner units, which are common where a galley kitchen meets a wall, are notorious for wasted space. A pull-out carousel or a magic corner insert recovers the majority of that dead corner volume.
Integrated Appliance Bays
Where possible, recess your microwave, oven, and refrigerator into dedicated bays rather than placing them freestanding on counters. This keeps worktop surfaces clear and maintains the clean sightlines that make a small kitchen feel larger. If you are working with an open concept HDB kitchen, integrated appliances also improve the visual continuity between the kitchen and adjoining living area.
Aluminium vs. Other Cabinet Materials in a Singapore Galley Kitchen
Material choice has a direct impact on durability, maintenance, and long-term value in Singapore’s tropical climate. The galley kitchen’s compact size means moisture and heat are concentrated in a smaller area, making material performance more critical than in a larger space.
| Material | Water Resistance | Termite Risk | Maintenance | Lifespan (Approx.) | Relative Cost |
|---|---|---|---|---|---|
| Aluminium | Excellent | None | Low | 20+ years | Mid to high |
| Solid Timber | Poor to moderate | High | High | 10-15 years | High |
| MDF with laminate | Moderate | Low | Moderate | 8-12 years | Low to mid |
| PVC board | Good | None | Low | 10-15 years | Low to mid |
| Plywood with veneer | Moderate | Moderate | Moderate | 10-15 years | Mid |
Aluminium cabinets are particularly well-suited to galley kitchens because they combine structural rigidity with waterproofing and low maintenance. In a Singapore kitchen where steam from a rice cooker and grease from a wok burner are daily realities, aluminium surfaces wipe clean without swelling, warping, or discolouring.
At T Se7en Alucraft, our custom aluminium kitchen cabinets are built specifically for Singapore’s climate conditions. With over 30 years of carpentry experience and a decade of specialist aluminium fabrication, we design cabinetry that balances aesthetics with long-term practical performance. Our finishes include a range of door styles suited to galley kitchens, from minimalist flat panels to textured or glass-fronted options that visually open up a narrow space.
Lighting and Ventilation Strategies for a Narrow Galley Kitchen
Lighting
Galley kitchens can feel tunnel-like without deliberate lighting design. The most effective approach layers three types of light: ambient (ceiling-mounted), task (under-cabinet strips aimed at countertops), and accent (inside glass-fronted cabinets or above open shelving).
Under-cabinet LED strip lights eliminate the shadow your body casts over the worktop when you are standing under a ceiling light. This is a safety issue as much as an aesthetic one, particularly when using sharp knives.
Where natural light is available, consider replacing a solid upper cabinet panel near the window with a glass-fronted alternative to allow daylight to penetrate further into the corridor.
Ventilation
In a galley kitchen, the cooker typically sits against one wall with limited clearance on either side. A properly sized rangehood is essential. In Singapore’s enclosed kitchens, a ducted rangehood that vents directly outside is more effective than a recirculating model, particularly for high-heat Chinese cooking. The hood should cover the full width of the hob and extend at least 15 cm beyond each burner on either side.
If you are renovating a maisonette or a larger flat, these ventilation considerations apply with even more complexity, and planning such a space requires the specialized knowledge found in HDB maisonette kitchen renovation resources that cover the additional structural factors relevant to those layouts.
How Material Colour and Finish Affect the Feel of a Galley Kitchen
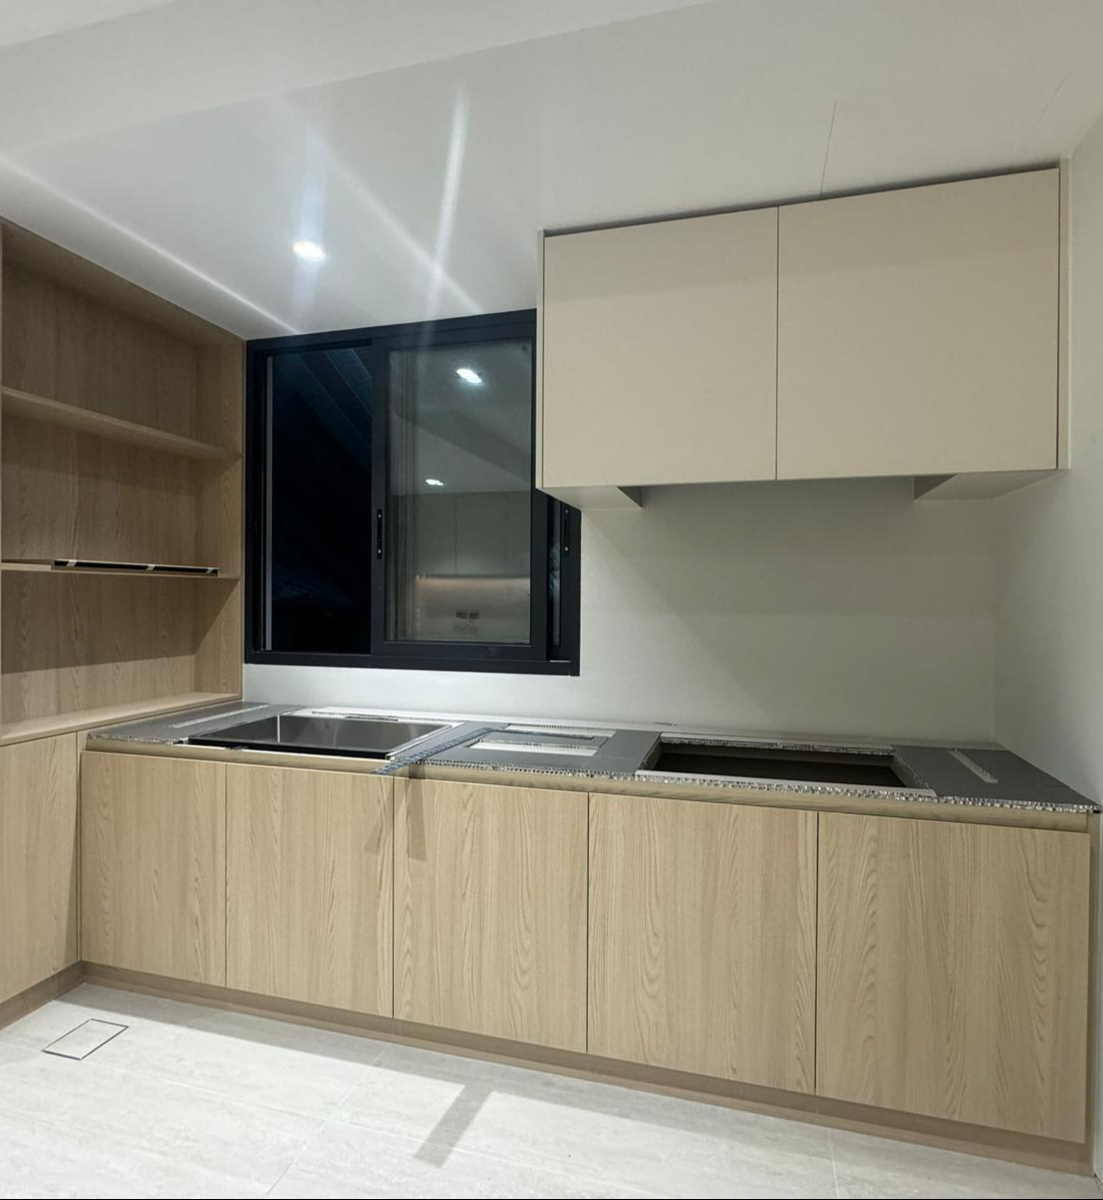
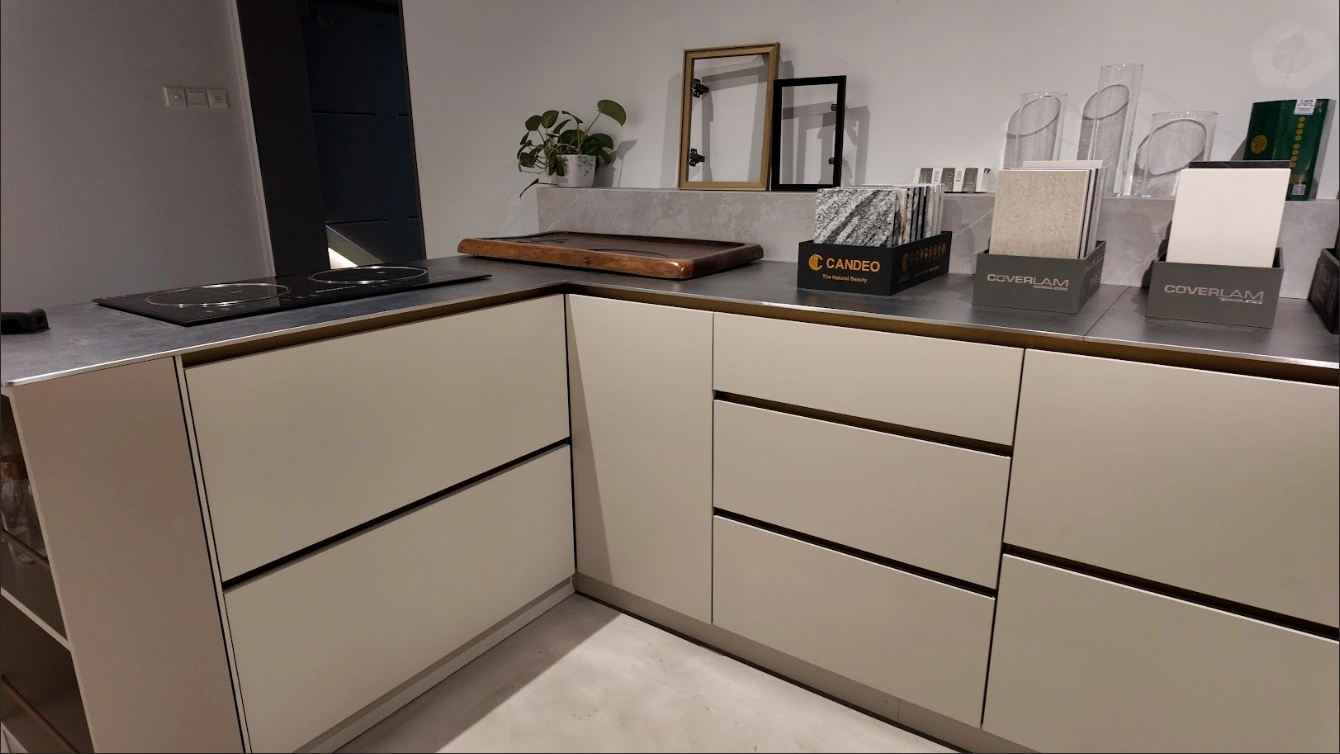
Colour is a design tool, not just a cosmetic choice. In a narrow galley kitchen, light colours on cabinet fronts and walls reflect more light and make the corridor feel wider than it is. Matte white, soft grey, and warm beige are consistently popular for HDB galley kitchens in Singapore because they bounce both natural and artificial light effectively.
High-gloss finishes amplify this effect but require more diligent cleaning to avoid visible fingerprints and grease marks. Matte finishes are easier to maintain and still contribute to a light, airy feel.
If you prefer a darker palette, apply it to a single accent wall or the island (if present) rather than across all cabinet fronts. This creates visual contrast without closing the space down.
For 5 room HDB kitchen renovation projects, where the kitchen is proportionally larger, you have more flexibility to introduce darker tones or mixed materials without the corridor feeling oppressive.
Budget Considerations for Galley Kitchen Design in Singapore
Kitchen renovation typically consumes 25 to 30% of a total HDB renovation budget, according to Renovation Contractor Singapore (2026). For a galley kitchen in a standard 3-room or 4-room HDB flat, this translates to a meaningful portion of your overall spend.
The good news is that the galley format is generally more cost-efficient than larger layouts because the linear run of cabinets is simpler to manufacture and install. There are fewer corners, fewer connection pieces, and less complex plumbing routing.
If you are renovating a condominium unit, costs shift differently because structural rules, management approval processes, and material specifications vary between developments, so reviewing condo kitchen renovation cost Singapore will give you a clearer picture of what to budget before approaching any contractor.
For those trying to understand which layout gives the best return on space in a compact unit, exploring the options available will help you make a better-informed decision.
Popular Galley Kitchen Design Trends in Singapore for 2025 and Beyond
The Singapore kitchenware market was valued at USD 0.46 billion in 2024 and is projected to reach USD 0.66 billion by 2033, growing at a CAGR of 4.23% during the forecast period, according to market research covering 2025 to 2033. As the market grows, product options for galley kitchens are expanding rapidly, giving homeowners more choices than ever at multiple price points.
Things to Know
- A galley kitchen does not have to be fully enclosed. Many Singapore homeowners combine the galley cabinet arrangement with a pass-through opening or a half-wall to borrow light and visual space from the living or dining area.
- The single-wall galley variant, where all cabinetry runs along one wall only, is a viable option in very narrow kitchens where a two-wall layout would reduce the corridor below 90 cm. It sacrifices some storage but preserves movement.
- Wet and dry zones should be clearly separated even in a compact galley. Placing the sink directly adjacent to the cooker without a dedicated dry prep zone in between creates congestion during meal preparation and accelerates surface wear near the hob.
- Soft-close drawer and door mechanisms are more than a luxury in a galley kitchen. Slamming doors in a narrow space creates noise, vibration, and accelerated wear on cabinet hinges and frames. Soft-close fittings extend cabinet lifespan noticeably.
- If your galley kitchen shares a wall with a bedroom or study, acoustic insulation inside the cabinet panels is worth discussing with your contractor. Aluminium cabinets can be fitted with sound-dampening inserts that reduce transmitted noise from appliances.
- Tiling choices in a galley kitchen affect perceived width. Horizontal tile patterns elongate the wall and draw the eye along the length of the kitchen. Vertical or diagonal patterns can visually widen a narrow corridor if applied to a single feature wall behind the cooker or sink.
Start Your Galley Kitchen Transformation with T Se7en Alucraft
You have done the research, and now it is time to turn a narrow kitchen into a space that genuinely works for your household every single day. A well-executed galley kitchen does not feel like a compromise; it feels like a precise, purpose-built environment where every cabinet, every drawer, and every fitting has been placed with intention. Book Your Appointment with the T Se7en Alucraft team today to discuss your galley kitchen layout, material options, and budget in a no-obligation consultation via phone, WhatsApp, or video call. Contact us directly at +65 9615 9273 or email sales@tse7en.com to speak with one of our experienced aluminium kitchen specialists and take the first step towards a kitchen that is built to last.
The Bottom Line on Galley Kitchen Design Singapore
Galley kitchen design in Singapore rewards careful planning more than any other layout type. The constraints are real, but so is the potential: a well-designed galley kitchen with correctly specified cabinetry, sensible ergonomics, and the right materials can outperform a poorly planned larger kitchen on every practical measure.
If you are ready to move from planning to building, the team at T Se7en Alucraft brings over 30 years of carpentry experience and a decade of specialist aluminium fabrication to every project. Reach out via the website at www.tse7en.com, call +65 9615 9273, or email sales@tse7en.com to arrange your consultation and get a design that is built for Singapore living from the ground up.
Frequently Asked Questions
The most effective galley kitchen layout places the refrigerator near the entrance, the sink centrally, and the cooker at the far end, creating a logical flow from storage through preparation to cooking.
This arrangement minimises crossover between tasks and keeps the wettest and hottest zones separated. For households with two cooks, maintaining a corridor width of at least 105 cm between opposing counters ensures both people can work simultaneously without obstruction. Pairing this linear sequence with full-height wall cabinets and pull-out base drawers maximises both workflow efficiency and storage capacity within the same footprint.
The most common mistakes in galley kitchen design include making the corridor too narrow, neglecting under-cabinet task lighting, and failing to plan sufficient storage for the base of the cabinets.
Many homeowners also place the refrigerator at the far end of the galley near the cooker, which forces food to travel the full length of the kitchen on every trip and creates unnecessary traffic. Choosing cabinet materials that are not suited to Singapore’s humidity is another frequent error, as timber and MDF products can swell, warp, or delaminate within a few years in a high-moisture cooking environment. Skipping a dedicated dry prep zone between the sink and hob is a practical oversight that only becomes apparent once daily cooking begins.
The absolute minimum usable width for a galley kitchen corridor is 90 cm between facing surfaces, which allows one person to work and open lower cabinet drawers without being completely blocked by the opposite wall.
Below 90 cm, the space becomes functionally difficult to use safely, particularly when appliance doors are open or when carrying hot cookware. Singapore’s HDB guidelines and most renovation contractors will flag any design that reduces the working corridor below this threshold. If your existing kitchen structure forces a corridor narrower than 90 cm, a single-wall galley, where all cabinetry runs along one side only, is a more practical alternative than trying to fit two opposing runs of cabinets into insufficient space.
The primary disadvantages of a galley kitchen are limited space for multiple cooks, a single traffic flow path that can create congestion, and a potentially closed-off feel if lighting and colour are not carefully managed.
In Singapore households where entertaining is common, a galley kitchen can feel isolating because the cook is separated from guests in the living or dining area. The linear format also limits the number of people who can work comfortably at the same time, which can be a genuine constraint during festive meal preparation. Storage, while efficient when well-designed, is entirely dependent on vertical utilisation, if upper cabinets are not taken to ceiling height, the layout loses much of its storage advantage over other formats.
Modernising a galley kitchen in Singapore typically involves replacing dated cabinet fronts with handleless or recessed-handle aluminium panels, upgrading to integrated appliances, installing LED task lighting under wall cabinets, and introducing a consistent, light-toned colour palette.
Swapping swing-out lower cabinet doors for full-extension pull-out drawers immediately updates both the look and the functionality of the space. Replacing a solid wall section above the counter with a splashback in large-format tiles or a single sheet of tempered glass adds a contemporary finish without structural work. For homeowners with a slightly larger budget, replacing the rangehood with a slimline or ceiling-mounted model reduces visual bulk in the corridor and gives the kitchen a cleaner, more architectural appearance.
Still Unsure?
Speak to a professional now and get personalized consultation and guidance for your next renovation. Work with a team you can trust!
Best Materials for Kitchen Cabinets in Singapore
Home Blog HIP is HDB’s upgrading programme for older flats. It covers compulsory repairs such as concrete defects and ageing waste pipes at a very...
One Response