


Small HDB Kitchen Layouts That Actually Work: Galley, L-Shaped, and U-Shaped Compared
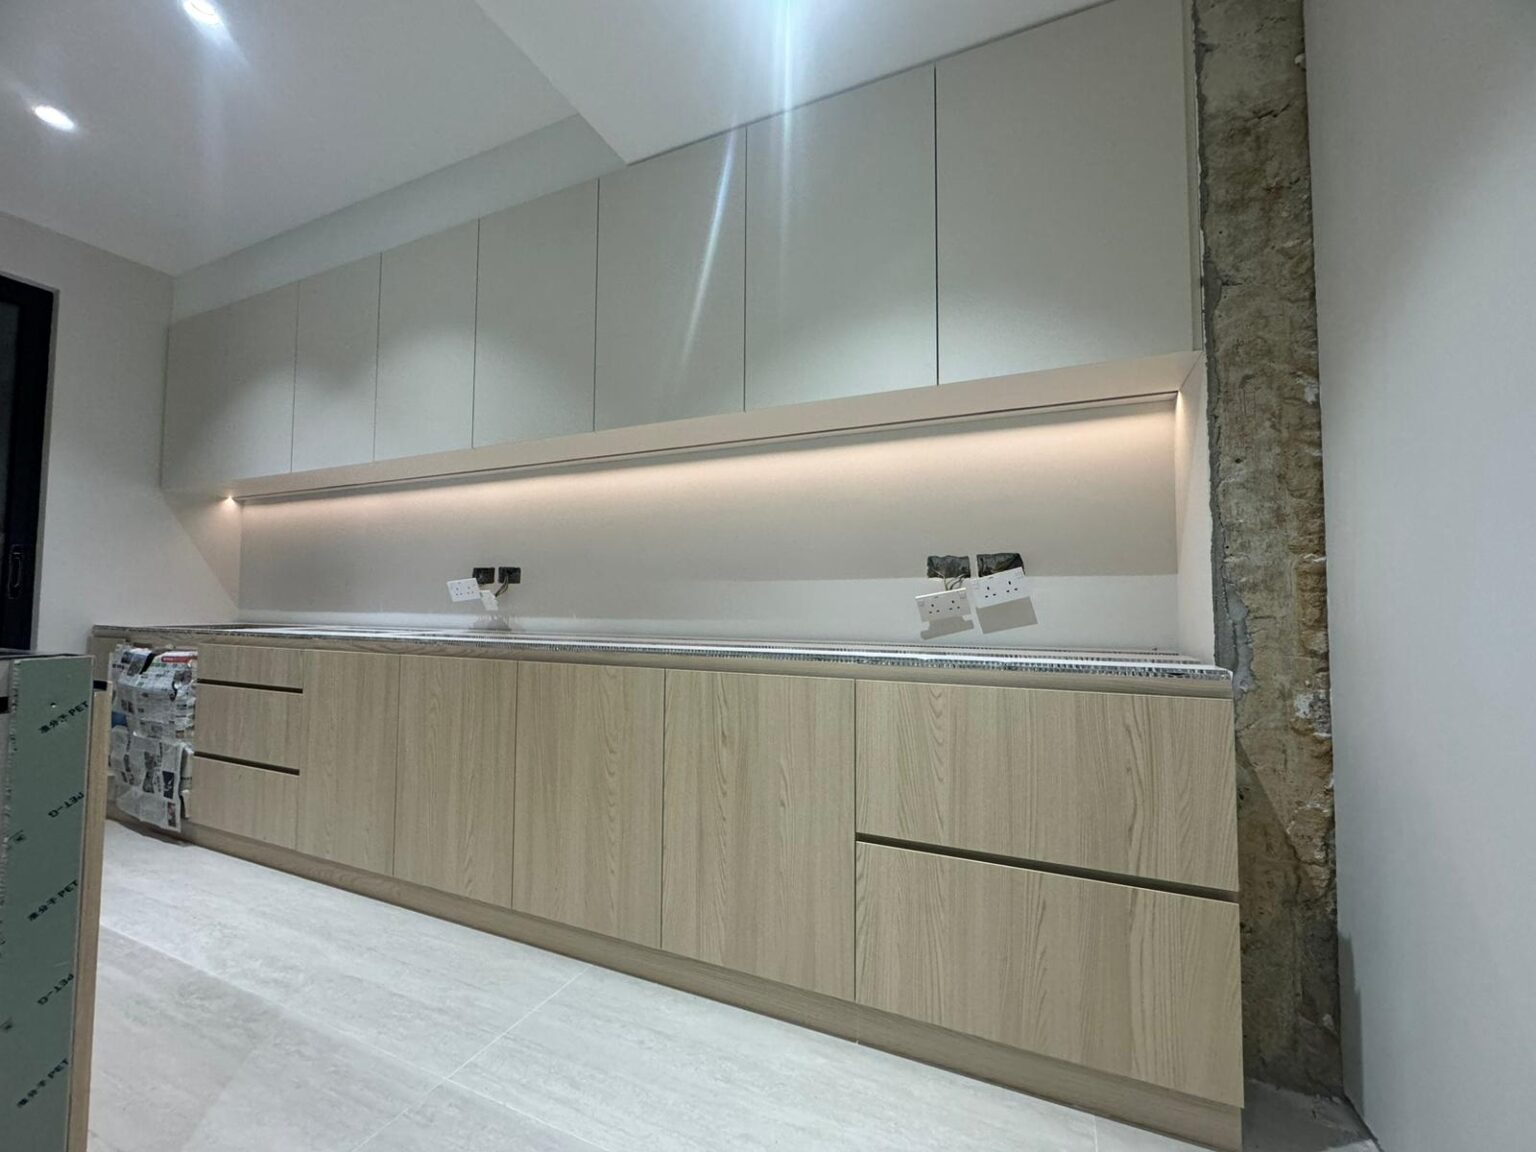
The best kitchen layout for small HDB kitchen spaces depends on your flat type, cooking habits, and how much wall space you have available. For most HDB units under 8 square metres, a galley or L-shaped layout delivers the most efficient workflow without sacrificing storage.
Key Takeaways
- A galley layout is typically the most space-efficient option for narrow HDB kitchens, keeping everything within arm’s reach along two parallel walls.
- An L-shaped layout works well in square or slightly wider kitchens, freeing up floor space while creating a natural work triangle.
- According to HDB Key Statistics 2024/2025, 7 in 10 HDB flat buyers are opting for open concept kitchen designs, a trend driven by the need to make small spaces feel larger.
- Wall cabinets that utilise full vertical space increase storage capacity by 35% compared to standard 60cm units, according to Housing & Development Board data (2024).
- Kitchen renovation typically consumes 25 to 30% of a total HDB renovation budget, according to Renovation Contractor Singapore (2026), so planning your layout before selecting finishes saves money.
- Correct counter height and depth are not cosmetic details; Singapore Institute of Technology (2024) research found that incorrect counter height causes 65% of users to experience back strain during meal preparation.
Why HDB Kitchen Dimensions Shape Every Layout Decision

Most HDB kitchens range from roughly 4.5 to 9 square metres depending on flat type. A 3-room flat typically offers the tightest footprint, while a 5-room or executive flat gives you more breathing room, though still far less than what you would find in a private condominium. Before choosing a layout, you need to know your exact width and length measurements, where your gas point sits, and whether your kitchen has a window or wet-dry partition.
These physical constraints directly limit your layout options. A kitchen that is only 1.5 metres wide cannot accommodate a U-shape without creating a corridor that feels cramped and dangerous. Equally, a long, narrow kitchen wastes space when fitted with a single-wall design that forces you to walk back and forth during cooking.
When comparing a closed kitchen vs open kitchen hdb, the layout implications are significant: opening the kitchen to the living area can visually double the perceived space, but it also changes which cabinet arrangement makes structural and practical sense.
Singapore Institute of Technology ergonomics research (2024) found that a 30cm depth allows users to work comfortably at a countertop without hitting wall cabinets with their head, reducing kitchen accidents by 58%. This finding reinforces why professional measurement and planning matter as much as aesthetics.
The Three Core Layouts for Small HDB Kitchens
Galley Layout: The Go-To for Narrow Spaces
A galley kitchen places two runs of cabinetry and worktop along opposing walls, with a central aisle between them. For HDB kitchens that measure between 1.8 and 2.4 metres in width, this is often the most practical configuration.
Why it works:
- Every appliance, surface, and storage unit sits within a short step of each other.
- The linear workflow (preparation, cooking, plating) flows naturally from one end to the other.
- It maximises total lineal metres of cabinet and counter space within a small footprint.
Key trade-off: If two people cook simultaneously, the aisle can feel tight. Aim for a minimum 90cm clear passage between facing cabinet fronts. In a 3 room hdb kitchen renovation, where widths can be as narrow as 1.7 metres, this can mean choosing between full-depth base cabinets on one side or a slimmer peninsular configuration on the other.
L-Shaped Layout: Flexible and Family-Friendly
The L-shaped layout runs cabinetry along two adjacent walls, creating a natural corner work zone. This is the most common configuration chosen in 4-room and 5-room HDB flats, where the kitchen tends to be wider and squarer.
Why it works:
- Creates an efficient work triangle between the sink, hob, and refrigerator without the bottleneck of a galley aisle.
- The corner can be fitted with a carousel, pull-out magic corner, or blind corner pull-out to recover otherwise dead space.
- Leaves one or two walls entirely clear, making the kitchen feel less enclosed.
Key trade-off: Corner cabinets are inherently less accessible. Without a pull-out fitting, that deep corner becomes a graveyard for unused appliances. Budget for corner solutions when costing your L-shaped kitchen to avoid this common pitfall.
U-Shaped Layout: Maximum Storage for Wider Kitchens
A U-shaped layout lines three walls with cabinetry, creating the largest possible counter and storage surface area. It is best suited to HDB kitchens with a minimum width of 2.4 metres on the open side. For a 5 room hdb kitchen renovation, a U-shape can be genuinely transformative, turning a standard kitchen into a highly organised cooking space.
Why it works:
- Provides the most storage capacity of any residential layout.
- The enclosed shape naturally separates the kitchen zone from adjacent living areas.
- Creates multiple distinct work zones: prep, cooking, and washing can each occupy a dedicated wall.
Key trade-off: A U-shape in a small kitchen can feel claustrophobic if the central floor space is under 1.2 metres wide. It also requires more cabinetry, which increases renovation costs.
Storage Optimisation: Making Every Centimetre Count
Storage optimisation and natural light are the top two priorities for Singapore homeowners when renovating their kitchens, according to Interior Diary (2025). Given that most HDB kitchens are compact, treating storage as an afterthought is one of the costliest mistakes you can make.
Vertical Space Is Your Most Underused Asset
According to Housing & Development Board data (2024), wall cabinets utilising full vertical space increase storage capacity by 35% compared to standard 60cm units. In practical terms, this means extending your upper cabinets to the ceiling rather than leaving a gap above them. That gap typically collects dust and offers no functional benefit.
At T Se7en Alucraft, our custom aluminium wall cabinets are built to the exact height of your kitchen ceiling, giving you those additional shelves for rarely used items like seasonal cookware or bulky appliances. Because our aluminium is moisture-resistant, there is no risk of swelling or warping even when the cabinet is positioned near a cooking area with steam and heat.
Under-Counter and Drawer Storage
Base cabinets with full-extension drawer systems outperform traditional shelf-in-cabinet designs for small kitchens. Drawers allow you to see and reach items at the back without crouching and rummaging. Deep pan drawers beneath the hob, soft-close cutlery drawers beside the sink, and pull-out recycling bins beneath the counter each recover space that would otherwise be wasted.
For detailed measurements on standard and custom cabinet sizes in Singapore, the HDB Kitchen Cabinet Dimensions & Size Guide (2026) by T Se7en Alucraft provides exact figures for base units, wall units, and tall larder cabinets suited to local flat types.
Open vs Closed: How Your Layout Interacts With the Rest of Your Home
The decision to open your kitchen to the living or dining area directly affects which layout configuration performs best. An open concept hdb kitchen removes the partition wall between the kitchen and the adjacent room, making the kitchen visually part of a larger shared space. This approach suits an L-shaped or single-wall layout far better than a U-shape, which can look imposing when fully exposed to a living room.
According to HDB Key Statistics 2024/2025, 7 in 10 HDB flat buyers are opting for open concept kitchen designs. This reflects a genuine shift in how Singaporeans use their homes, with cooking becoming a social activity rather than something done behind a closed door.
If you choose to keep your kitchen enclosed, a galley or U-shaped layout works particularly well because the contained environment makes ventilation and odour control easier. HDB regulations also require that wet kitchens (those used for wok cooking) remain enclosed or at least semi-enclosed with a proper ventilation system.
For unusual or multi-level configurations, an hdb maisonette kitchen renovation presents distinct layout challenges that differ significantly from standard flat kitchens and may require a bespoke design approach.
Ergonomics and the Work Triangle: Planning for Daily Use
The work triangle connects your three primary kitchen zones: the sink, the hob, and the refrigerator. In a well-planned layout, each leg of this triangle measures between 1.2 and 2.7 metres, and the total perimeter should fall between 4 and 8 metres. Layouts that violate these proportions create inefficiency and fatigue over time.
Singapore Institute of Technology (2024) research reported that incorrect counter height causes 65% of users to experience back strain during meal preparation. Standard counter height in Singapore is 85 to 90cm for most adults, but if you are significantly shorter or taller than average, a custom counter height is worth discussing with your designer.
T Se7en Alucraft’s consultants assess each client’s ergonomic needs before specifying counter heights and upper cabinet placement, ensuring that the finished kitchen is comfortable for daily use rather than just visually appealing.
Cost Context: Budgeting Your Layout Choice
Kitchen renovation typically consumes 25 to 30% of a total HDB renovation budget, according to Renovation Contractor Singapore (2026). Renovation investments in the Singapore market have grown 15 to 20% annually, with total industry projections reaching S$37.2 billion for 2024 to 2025 (Haus Bedroom, 2025).
Layout complexity directly affects cost. A single-wall layout requires the least cabinetry and the simplest plumbing runs, making it the most economical option. A U-shaped layout at the other end of the spectrum requires significantly more cabinet units, more worktop material, and potentially more complex electrical and plumbing adjustments.
If you are curious how HDB kitchen costs compare to private property renovations, a useful reference point is condo kitchen renovation cost singapore, which highlights why the structural freedoms and constraints differ between public and private housing types.
| Layout Type | Best For | Estimated Cabinetry Cost (SGD) | Minimum Kitchen Width |
|---|---|---|---|
| Single Wall | Very narrow kitchens | S$3,000 to S$6,000 | 1.5 m |
| Galley | Narrow rectangles | S$5,000 to S$10,000 | 1.8 m |
| L-Shaped | Square or slightly wide | S$6,000 to S$12,000 | 2.0 m |
| U-Shaped | Wider kitchens | S$9,000 to S$18,000 | 2.4 m |
Estimates cover aluminium cabinet supply and installation only. Countertop, tiling, plumbing, and electrical works are additional.
Common Mistakes That Undermine Small Kitchen Layouts
Even well-intentioned renovations fall apart during planning or execution. The following mistakes consistently affect small HDB kitchens in Singapore:
- Ignoring the work triangle: Placing the refrigerator at one end and the hob at the other forces unnecessary movement during every cooking session.
- Under-specifying upper cabinet height: Leaving a gap above wall cabinets wastes vertical storage and collects grease and dust near the ceiling.
- Choosing aesthetics over ergonomics: A beautiful kitchen that is uncomfortable to work in loses its appeal within weeks of daily use.
- Overlooking ventilation: HDB regulations require proper ventilation in enclosed kitchens. A layout that blocks the exhaust hood position or creates poor airflow will cause persistent odour and moisture problems.
- Skipping corner solutions: An L- or U-shaped layout without fitted corner pull-outs leaves a significant proportion of your base cabinet storage permanently inaccessible.
- Not accounting for appliance depth: Built-in ovens, dishwashers, and refrigerators all have fixed depths. A layout that does not account for these during the planning stage may result in appliances protruding into the walkway.
Things to Know
- HDB regulations require that kitchens used for wok cooking, known as wet kitchens, remain enclosed or semi-enclosed with an approved exhaust ventilation system. If you plan to open your kitchen, you may need to designate a separate dry kitchen area for light food preparation.
- Aluminium cabinets outperform wood-based alternatives in Singapore’s humid climate because they resist warping, swelling, and mould growth. This makes them particularly well suited to the steam and heat generated in a busy HDB kitchen.
- The position of your gas point and existing plumbing waste pipe significantly limits where your hob and sink can be placed without incurring expensive re-routing costs. Always confirm these positions before finalising your layout with your designer.
- Sliding cabinet doors, rather than hinged doors, can recover as much as 30 to 40cm of clearance in a narrow galley kitchen where swinging doors would obstruct the aisle or clash with appliances.
- Integrated or counter-depth appliances are not just a design preference in small HDB kitchens. A standard-depth refrigerator or freestanding oven can protrude 15 to 20cm beyond your cabinet line, creating a physical bottleneck in tight layouts.
- Light colours on cabinet fronts, combined with under-cabinet task lighting, can make a small HDB kitchen feel significantly more open without any structural changes. This is one of the most cost-effective ways to improve the perceived size of your kitchen during a renovation.
Start Your Small HDB Kitchen Renovation With Experts Who Know the Space
Planning a small kitchen layout is genuinely complex, and getting it wrong is expensive to fix once cabinets are installed and walls are tiled. T Se7en Alucraft has over 30 years of experience designing custom aluminium kitchen solutions for HDB flats across Singapore, and our consultants know exactly how to make a compact space work harder for you.
Book your appointment today for a no-obligation design consultation, either in person or via a video call session from the comfort of your home. Reach our team directly at +65 9615 9273, email us at sales@tse7en.com, or visit www.tse7en.com to schedule your WhatsApp consultation and virtual showroom tour.
Take the first step now: contact T Se7en Alucraft and let our team assess your kitchen dimensions, confirm your layout options, and provide a detailed proposal tailored to your flat type and budget.
The Bottom Line on the Best Kitchen Layout for Small HDB Kitchen
Choosing the right layout is the single most impactful decision you will make during your kitchen renovation. A well-matched configuration, whether that is a galley for a narrow flat, an L-shape for a square BTO kitchen, or a U-shape for a wider executive unit, determines how comfortably and efficiently you will cook every day for years to come. Getting the layout right before selecting finishes, appliances, or cabinet styles saves both money and frustration down the line.
T Se7en Alucraft’s team of consultants brings over 30 years of hands-on experience to every HDB kitchen project in Singapore. Our custom aluminium cabinetry is designed to fit your exact dimensions, comply with HDB requirements, and last in Singapore’s humid climate without warping or mould. Contact us today at +65 9615 9273 or visit www.tse7en.com to book your design consultation and take the first step towards a kitchen that truly works for your home.
Frequently Asked Questions
A galley layout is the most efficient configuration for a small kitchen, keeping every work zone within a short step along two parallel walls.
This layout eliminates unnecessary movement during cooking by aligning the preparation, cooking, and washing zones in a logical linear sequence. For HDB kitchens under 2 metres wide, a galley design maximises usable counter and storage space without the complications of corner cabinetry or multiple turning points. To get the best result, ensure your central aisle is at least 90cm wide to allow comfortable movement.
For HDB BTO flats, the most effective ideas combine an L-shaped or galley layout with full-height wall cabinets, pull-out storage fittings, and light-reflective cabinet finishes.
BTO flats typically come with a basic kitchen footprint that benefits enormously from ceiling-height cabinetry, which increases storage capacity by 35% compared to standard units according to Housing & Development Board data (2024). Integrating a built-in oven or slim dishwasher within the cabinet line keeps appliances flush and frees up counter space. If your BTO unit allows it, removing the kitchen partition to create a semi-open layout adds visual depth to the entire living area without requiring structural works.
For the smallest HDB kitchens, a galley layout offers the most practical balance of storage, counter space, and ease of movement.
Where the kitchen width allows for at least 2 metres, an L-shaped layout becomes a strong alternative because it introduces a corner work zone and frees up one or two walls entirely. The single-wall layout is worth considering only when the kitchen is extremely narrow and a galley arrangement is not physically feasible. In every case, the most important factor is matching the layout to your actual dimensions and daily cooking habits rather than selecting a configuration based purely on aesthetics.
The most damaging mistakes in small kitchen layouts are ignoring the work triangle, under-specifying upper cabinet height, and failing to account for appliance depth during the planning stage.
Beyond these, many homeowners overlook HDB ventilation requirements when planning an open kitchen, which can result in costly compliance rectifications after renovation is complete. Choosing hinged cabinet doors in a narrow galley layout is another frequent error, as the door swing eats into the aisle clearance. Working with an experienced kitchen designer from the outset, rather than finalising a layout from a showroom catalogue, significantly reduces the risk of these avoidable mistakes.
In 2026, the dominant trends for small HDB kitchens in Singapore centre on open-plan integration, handleless aluminium cabinetry, smart appliance embedding, and maximalist vertical storage.
According to HDB Key Statistics 2024/2025, 7 in 10 HDB flat buyers are already choosing open concept kitchen designs, a figure that reflects how central this trend has become to the Singapore renovation market. Alongside the open-plan shift, homeowners are increasingly specifying matte or textured cabinet finishes in neutral tones, integrated sensor lighting inside cabinets, and modular storage inserts that can be reconfigured as household needs change. Sustainability is also gaining traction, with moisture-resistant aluminium cabinetry preferred over wood composites for its longer lifespan and lower replacement frequency.
Still Unsure?
Speak to a professional now and get personalized consultation and guidance for your next renovation. Work with a team you can trust!
Best Materials for Kitchen Cabinets in Singapore
Home Blog HIP is HDB’s upgrading programme for older flats. It covers compulsory repairs such as concrete defects and ageing waste pipes at a very...
2 responses