

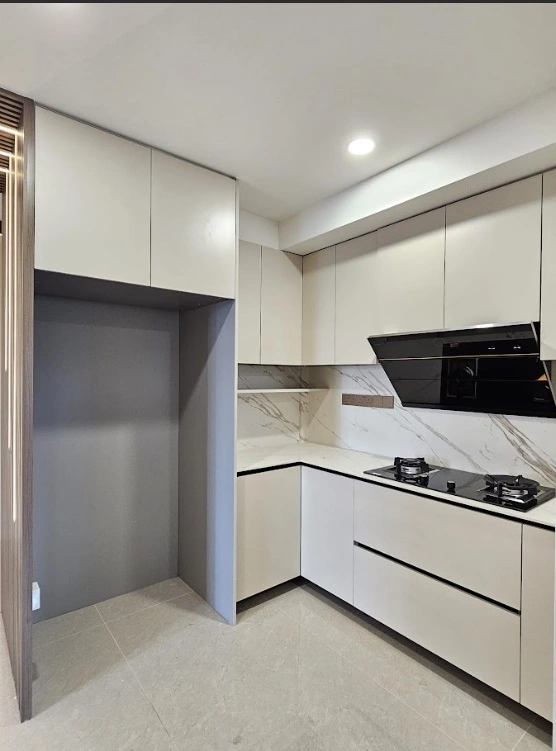

Closed Kitchen vs Open Kitchen HDB: Layout Trade-Offs Singapore Homeowners Should Know
The closed kitchen vs open kitchen HDB debate comes down to one core question: does your daily cooking style, family size, and flat layout support an open or enclosed space? Both layouts have genuine strengths, and the right answer depends on factors specific to your home and how you actually use your kitchen.
Key Takeaways
- HDB kitchen areas in most 4-room flats measure only around 6 to 8 square metres, making your layout choice critical to how the space feels and functions.
- Open kitchens create a stronger sense of space and suit lighter cooking styles, while closed kitchens contain smells, noise, and mess more effectively.
- Glass partition kitchens are an increasingly popular hybrid solution in 2025, offering visual openness without sacrificing containment.
- HDB regulations govern what walls can be removed; always check with HDB and your interior designer before hacking any structural elements.
- Cost differences between layouts vary widely depending on materials, hacking work, and partitioning choices.
- T Se7en Alucraft’s aluminium kitchen cabinets are built to perform in both open and enclosed kitchen environments, resisting humidity and wear over the long term.
Why the Layout Decision Matters More in an HDB Than Anywhere Else
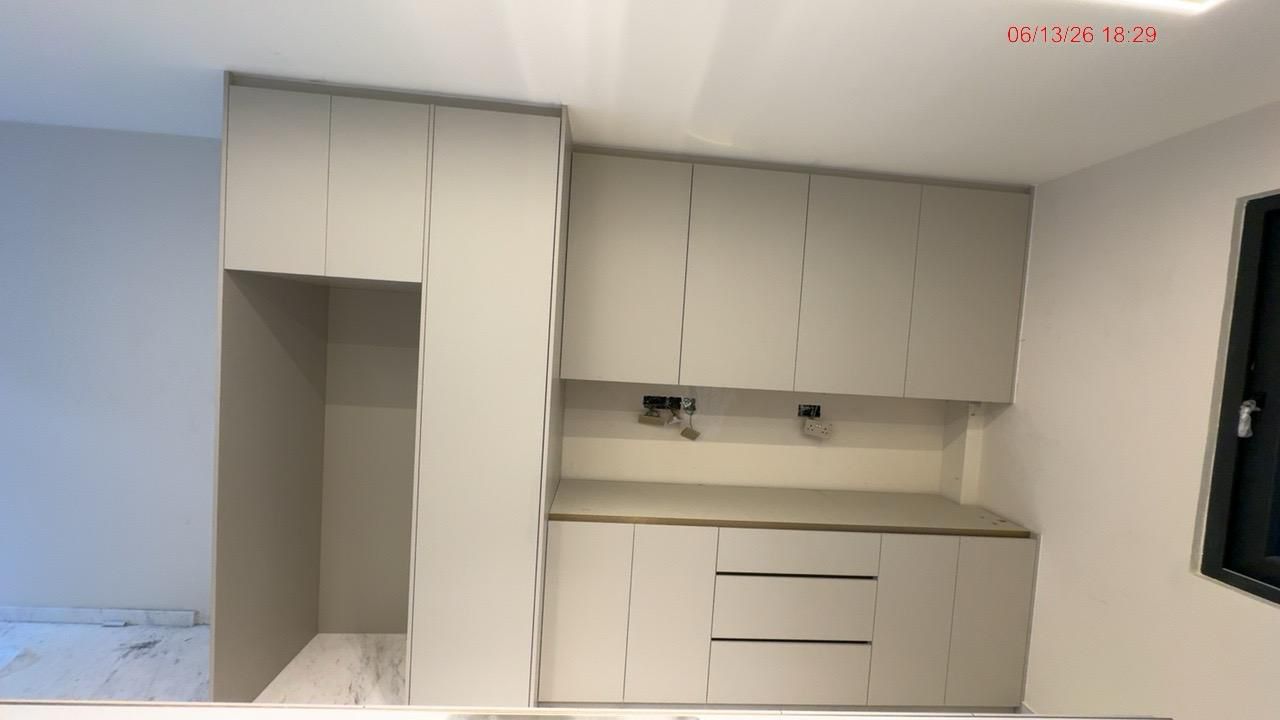
Singapore’s HDB flats are not large by international standards. According to design commentary from Sky Creation and Renovation Contractor Singapore (2025), kitchen areas in most HDB 4-room flats measure only around 6 to 8 square metres. That relatively compact footprint means a layout decision that might be low-stakes in a landed property becomes genuinely consequential inside a flat.
When you remove or retain a kitchen wall, you are not just making an aesthetic choice. You are affecting airflow, light, noise, cooking smells, and how the entire living and dining area feels. For families who cook frequently with high heat, wok hei, and strong-smelling ingredients, an enclosed kitchen can protect the rest of the home. For households that cook lightly or entertain regularly, an open layout often makes the flat feel significantly more spacious and sociable.
The decision also carries practical implications for resale. Buyers in Singapore have varying preferences, and a well-executed layout in either direction can attract or narrow your pool of interested buyers when the time comes to sell.
If you are planning a larger project, it is also worth reviewing how layout choices integrate with the broader scope of work, such as an hdb maisonette kitchen renovation which faces different structural constraints and spatial opportunities compared with those in a standard flat.
The Case for an Open Kitchen in an HDB Flat
Visual Space and a More Connected Home
The most immediate benefit of an open kitchen is the way it expands the perceived size of your flat. When the kitchen wall comes down, sightlines extend through to the living and dining areas, making the entire space feel larger than its physical footprint suggests. This visual trick is especially valuable in smaller flat types.
An open concept hdb kitchen also encourages connection between the person cooking and the rest of the household. Parents can keep an eye on young children in the living room. Hosts can interact with guests while preparing food. The kitchen stops being an isolated room and becomes part of the home’s social fabric.
Natural Light and Ventilation Flow
When the kitchen wall is removed, natural light from the kitchen window or any adjacent windows can flow into the dining or living area. This can significantly improve the brightness of the entire common area, which in many HDB layouts tends to sit furthest from windows.
Design Flexibility and Modern Aesthetics
Open kitchens align well with the clean, minimalist aesthetics that are popular in Singapore homes in 2025, according to design insights from Sheinterior and Weiken. Without a partition wall, you have a continuous canvas to work with, and design elements like a kitchen island, a breakfast bar, or a consistent material palette across cooking and dining zones become possible.
Understanding kitchen island cost singapore is useful here because a well-placed island can serve as both a functional food preparation surface and a soft visual boundary between the kitchen and the dining area, giving structure to an open layout without closing it off.
The Case for a Closed Kitchen in an HDB Flat
Containing Cooking Smells and Grease
This is the argument most Singapore households find most persuasive. Local cooking frequently involves high-heat frying, stir-frying, curries, and dishes with pungent aromatics. In a closed kitchen, the range hood and ventilation system can manage smoke and odours within a contained space, preventing grease and cooking smells from permeating soft furnishings, curtains, and clothing stored in adjacent rooms.
For families who cook heavy meals daily, a closed kitchen is often the more practical long-term choice, even if it feels less visually exciting.
Noise Control and Privacy
Kitchens are noisy spaces. Blenders, extractors, clattering pots, and running water all generate sound. A closed kitchen contains that noise, keeping the living area quieter for those watching television, working from home, or putting children to sleep. This functional benefit is easy to underestimate when you are standing in a show flat.
Easier to Keep the Rest of the Home Clean
Grease, steam, and food particles generated during cooking tend to settle on nearby surfaces. In an open kitchen, this includes your sofa, dining chairs, and any shelving or display units within the cooking zone’s airspace. A closed kitchen limits the spread of residue, making routine cleaning more manageable.
Cost Implications of Each Layout
If your flat currently has a closed kitchen and you want to open it up, the primary cost is hacking the existing wall, which requires checking HDB guidelines on which walls are structural and which can be removed. Once the wall is gone, you may also need to reroute electrical points, extend flooring, and add new cabinetry to suit the revised layout.
For those working with different flat types, understanding the scope of a 5 room hdb kitchen renovation or a 3 room hdb kitchen renovation gives a clearer picture of what typical renovation budgets look like across different HDB configurations.
Cabinetry is a significant line item in either layout, and reviewing kitchen cabinet replacement cost singapore helps you understand the budget range for this component before you commit to a direction.
The Hybrid Solution: Glass Partition Kitchens
Many Singapore homeowners are no longer choosing strictly open or fully enclosed kitchens, according to design trend commentary from Sky Creation (December 2025). The glass partition kitchen has emerged as a popular middle ground, particularly in 2025.
A glass partition allows light and sightlines to pass through while still containing smells, grease, and noise to a reasonable degree. Sliding or bi-fold glass panels give you flexibility: open the partition when entertaining, close it when cooking a heavy meal. Frameless glass partitions, in particular, maintain a sleek and modern aesthetic that suits contemporary HDB interiors.
This hybrid approach suits households that want the visual openness of an open kitchen without giving up the practical containment benefits of an enclosed one. It is also a relatively non-invasive modification compared with full wall hacking, making it a sensible option when budget or structural constraints limit more significant changes.
HDB Regulations You Must Know Before Hacking
Before committing to any layout change, you need to understand what HDB permits. Not every kitchen wall can be removed. Walls that are structural or load-bearing cannot be hacked without approval, and in many cases cannot be removed at all.
Key points to be aware of:
- Wet and dry zones must be clearly demarcated in HDB flats; this affects how you position your kitchen sink and cooking area relative to other rooms.
- Any hacking or structural modification requires a licensed contractor and may require HDB approval depending on the extent of work.
- Opening up a kitchen that connects to a bedroom wall requires additional consideration due to HDB’s regulations on inter-room openings.
- Your interior designer or contractor should conduct a structural assessment before any demolition work begins.
Sky Creation’s guidance on open vs closed kitchens in Singapore notes that homeowners frequently underestimate the regulatory dimension of kitchen layout changes, which can delay timelines and inflate budgets if not addressed early. You can review their full breakdown at Sky Creation’s guide on open vs closed kitchens.
Comparing Open and Closed Kitchen Layouts at a Glance
| Factor | Open Kitchen | Closed Kitchen |
|---|---|---|
| Perceived space | Larger, more open feel | More compact, defined |
| Cooking smells | Spreads through home | Contained within kitchen |
| Noise | Spreads to living areas | Mostly contained |
| Natural light | Better flow throughout flat | Limited to kitchen |
| Maintenance | More surfaces affected by grease | Easier to isolate and clean |
| Social interaction | High — connected to living areas | Lower — more private |
| Renovation cost | Higher if hacking required | Lower if retaining existing walls |
| HDB suitability | Best for lighter cooking households | Better for heavy, daily cooking |
| Hybrid option | Glass partition as a middle ground | Partial opening or servery window |
Choosing the Right Aluminium Cabinetry for Either Layout
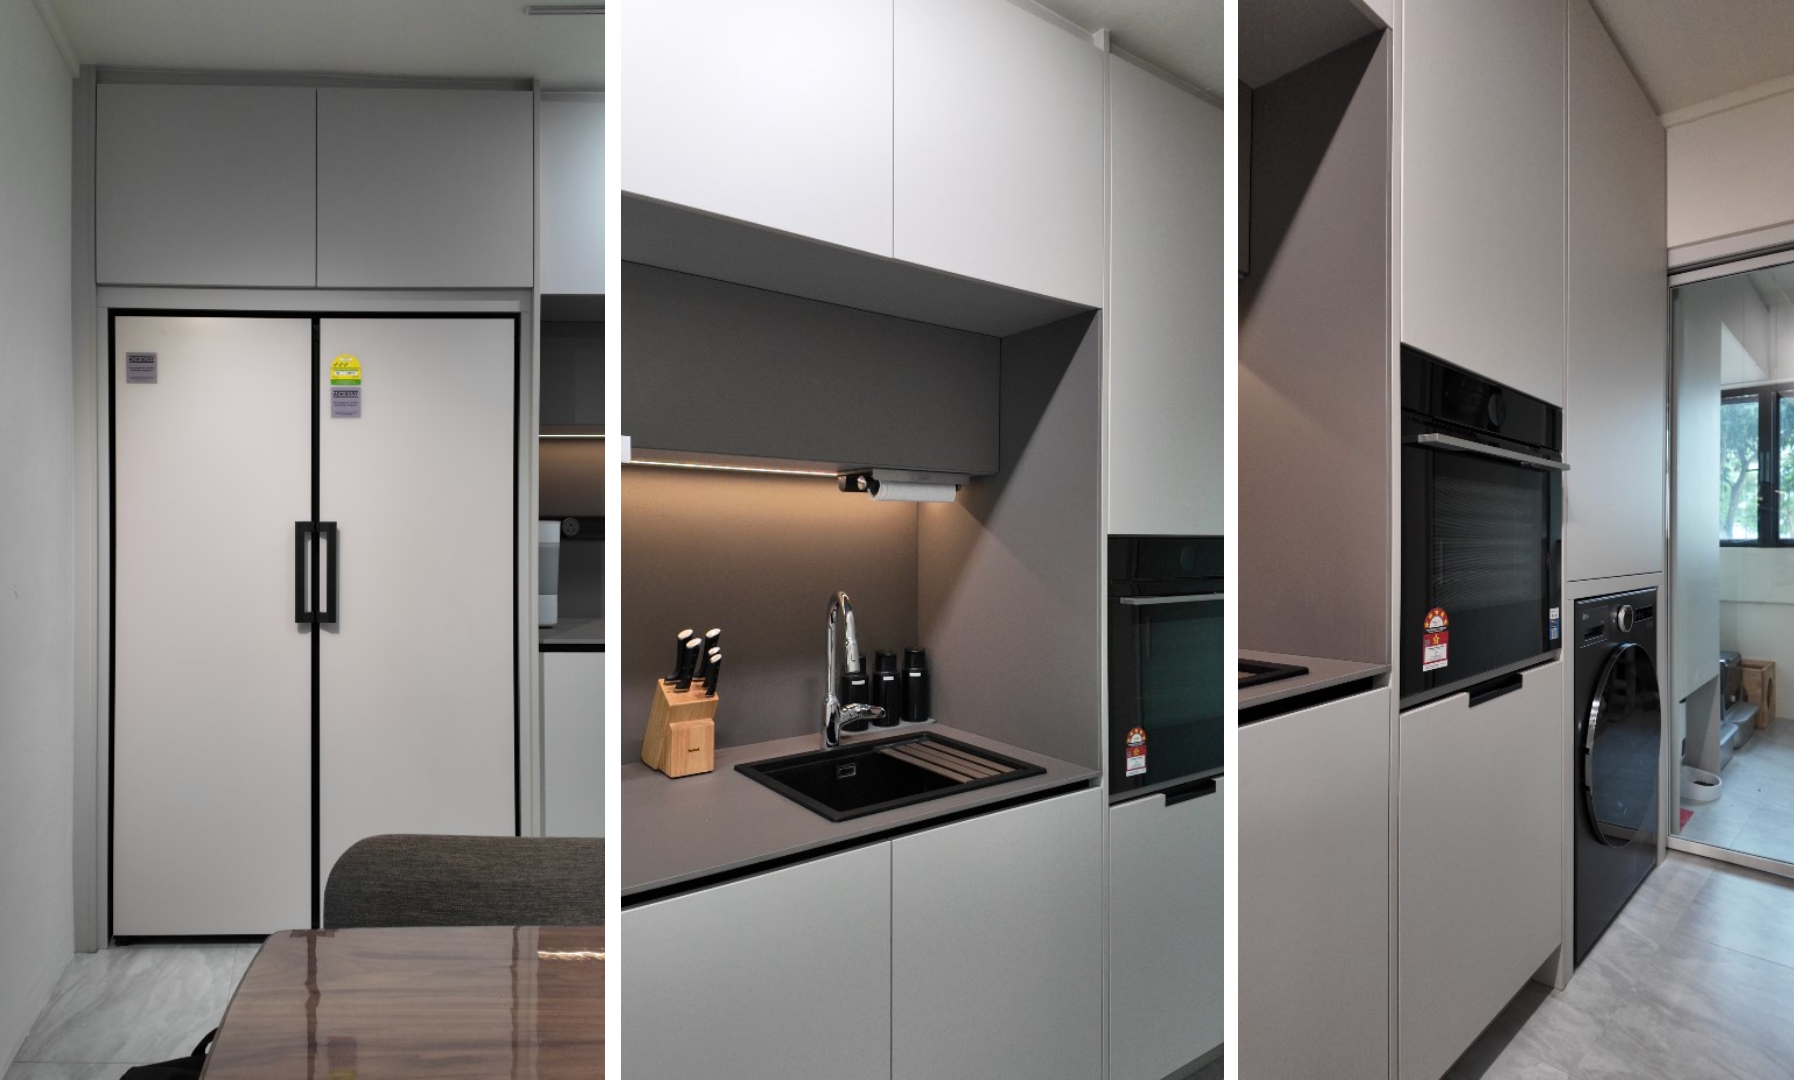
Whether you choose an open, closed, or hybrid kitchen, the cabinetry you select has to perform in Singapore’s humid, high-use environment. At T Se7en Alucraft, with over 30 years of experience in custom aluminium fixtures, we build kitchen cabinets that are fully waterproof, resistant to warping, and designed to hold up against the daily demands of Singapore cooking.
Aluminium cabinetry is particularly well suited to open kitchens because the material does not absorb cooking odours or grease the way timber does. In an open layout where the cabinets are visible from the living and dining areas, aluminium’s clean lines and contemporary finishes also complement a modern aesthetic.
For closed kitchens, the durability and moisture resistance of aluminium cabinetry means your investment holds up even in a space where steam and heat are more concentrated. Our consultants can advise on cabinet configurations that make the most of your kitchen’s footprint, whether that is 6 square metres or larger.
Book Your Kitchen Consultation With T Se7en Alucraft
Choosing between an open and closed kitchen layout is one of the most important decisions in your renovation, and it is worth getting expert input before you commit. Book your kitchen consultation with T Se7en Alucraft’s design team, and we will help you assess your flat’s layout, cooking habits, and budget to find the configuration that works best for your household. Contact us at +65 9615 9273 or email sales@tse7en.com to arrange a WhatsApp consultation, video call design session, or virtual showroom tour.
Things to Know
- HDB regulations distinguish between structural and non-structural walls; removing the wrong wall without approval can result in fines and mandatory reinstatement at your own cost.
- A glass partition kitchen is not automatically cheaper than full hacking; depending on the glass specification and hardware, the cost can be comparable to a modest wall removal and replastering job.
- Open kitchens require a significantly more powerful range hood to compensate for the lack of containment; undersizing your extractor fan is one of the most common mistakes homeowners make after opening up a kitchen.
- Aluminium cabinetry outperforms timber in open kitchen settings because it does not absorb grease, odours, or moisture, keeping surfaces easier to maintain over years of daily cooking.
- Resale value is not straightforwardly higher with either layout; buyer preferences vary, and a well-maintained closed kitchen can be just as attractive to prospective buyers as a well-designed open one.
- If you are in a rental flat or have not yet received your keys, check with HDB on permitted renovations before signing any contractor agreements, as some layout changes require prior written approval.
Ready to Settle the Layout Question for Your HDB Kitchen?
The open versus closed kitchen decision is one you will live with for years, so it deserves more than a quick guess based on show flat impressions. Book your appointment with T Se7en Alucraft today, and our experienced consultants will walk you through the layout options that suit your flat type, cooking habits, and budget. Contact us directly at +65 9615 9273 or email sales@tse7en.com to arrange a WhatsApp consultation, video call design session, or virtual showroom tour at a time that suits you.
The Bottom Line on Closed Kitchen vs Open Kitchen HDB
The closed kitchen vs open kitchen HDB decision has no single correct answer, but it does have a correct answer for your specific home, your cooking habits, and your household’s daily rhythms. If you cook heavily and frequently, a closed or glass-partitioned kitchen will serve you better over the long term. If you cook lightly and want your flat to feel as spacious and connected as possible, an open layout is a strong choice backed by both aesthetics and practicality.
What matters most is making the decision with accurate information about your flat’s structural constraints, HDB’s current regulations, and the real costs involved. T Se7en Alucraft’s team of consultants, backed by over 30 years of experience in custom aluminium fixtures, is well placed to help you work through those details. Reach out via +65 9615 9273, email sales@tse7en.com, or visit www.tse7en.com to start planning a kitchen layout that you will still be satisfied with years down the line.
Frequently Asked Questions
Neither layout is universally better; the right choice depends on how you cook, how you live, and how your flat is configured.
Households that cook heavy, aromatic meals daily will typically find a closed kitchen more practical because it contains smells, grease, and steam within a defined space. Households that cook lightly, entertain frequently, or want their flat to feel larger will often prefer an open layout. If you are genuinely torn, a glass partition hybrid gives you meaningful benefits from both approaches without fully committing to either extreme.
Yes, closed kitchens are experiencing a clear revival in Singapore, particularly among practical-minded homeowners who cook regularly.
After roughly a decade of open-concept layouts dominating HDB renovation trends, design commentary from Sky Creation and Renovation Contractor Singapore (2025) points to a growing number of homeowners opting for enclosed or semi-enclosed kitchens again. The rise of the glass partition kitchen reflects this shift: homeowners want the visual openness of an open plan but are no longer willing to sacrifice containment for aesthetics alone. The trend is being driven by function rather than fashion.
You can enclose an open kitchen by constructing a new partition wall, installing a floor-to-ceiling glass panel system, or adding a half-wall with a servery window.
A full brick or drywall partition provides the most effective containment for smells and noise, but it requires a licensed contractor and may need HDB approval depending on where the wall sits relative to structural elements. A glass panel system with sliding or bi-fold panels is less invasive, faster to install, and reversible if your needs change. Whichever approach you take, engage a professional to assess the structural implications before any construction begins, and confirm compliance with current HDB renovation guidelines.
Closed and semi-closed kitchens are genuinely regaining favour in Singapore, and the shift is being driven by practicality as much as aesthetics.
The glass partition kitchen has become one of the most requested kitchen configurations in 2025 according to commentary from Weiken and Sky Creation, precisely because it threads the needle between the clean lines of an open layout and the functional benefits of an enclosed one. Full closed kitchens are also being chosen more deliberately, particularly by families with young children, households where multiple people cook simultaneously, and homeowners who want to keep their living and dining areas consistently presentable without constant cleaning. Style and function are no longer pulling in opposite directions on this question.
The main disadvantages of an open kitchen are cooking smells spreading throughout the flat, grease settling on furniture and soft furnishings, and noise carrying into the living area.
In Singapore’s context, where high-heat cooking with strong aromatics is common, these are not minor inconveniences. An inadequately powered range hood in an open kitchen will allow smoke and odour to permeate curtains, sofas, and clothing within the adjacent rooms. Open kitchens also require more frequent cleaning of surfaces beyond the kitchen itself, since grease particles and steam travel further. From a design perspective, an open kitchen demands a consistently tidy cooking area because mess is immediately visible from the living and dining zones, which can add daily pressure for busy households.
Still Unsure?
Speak to a professional now and get personalized consultation and guidance for your next renovation. Work with a team you can trust!
Best Materials for Kitchen Cabinets in Singapore
Home Blog HIP is HDB’s upgrading programme for older flats. It covers compulsory repairs such as concrete defects and ageing waste pipes at a very...
4 responses