

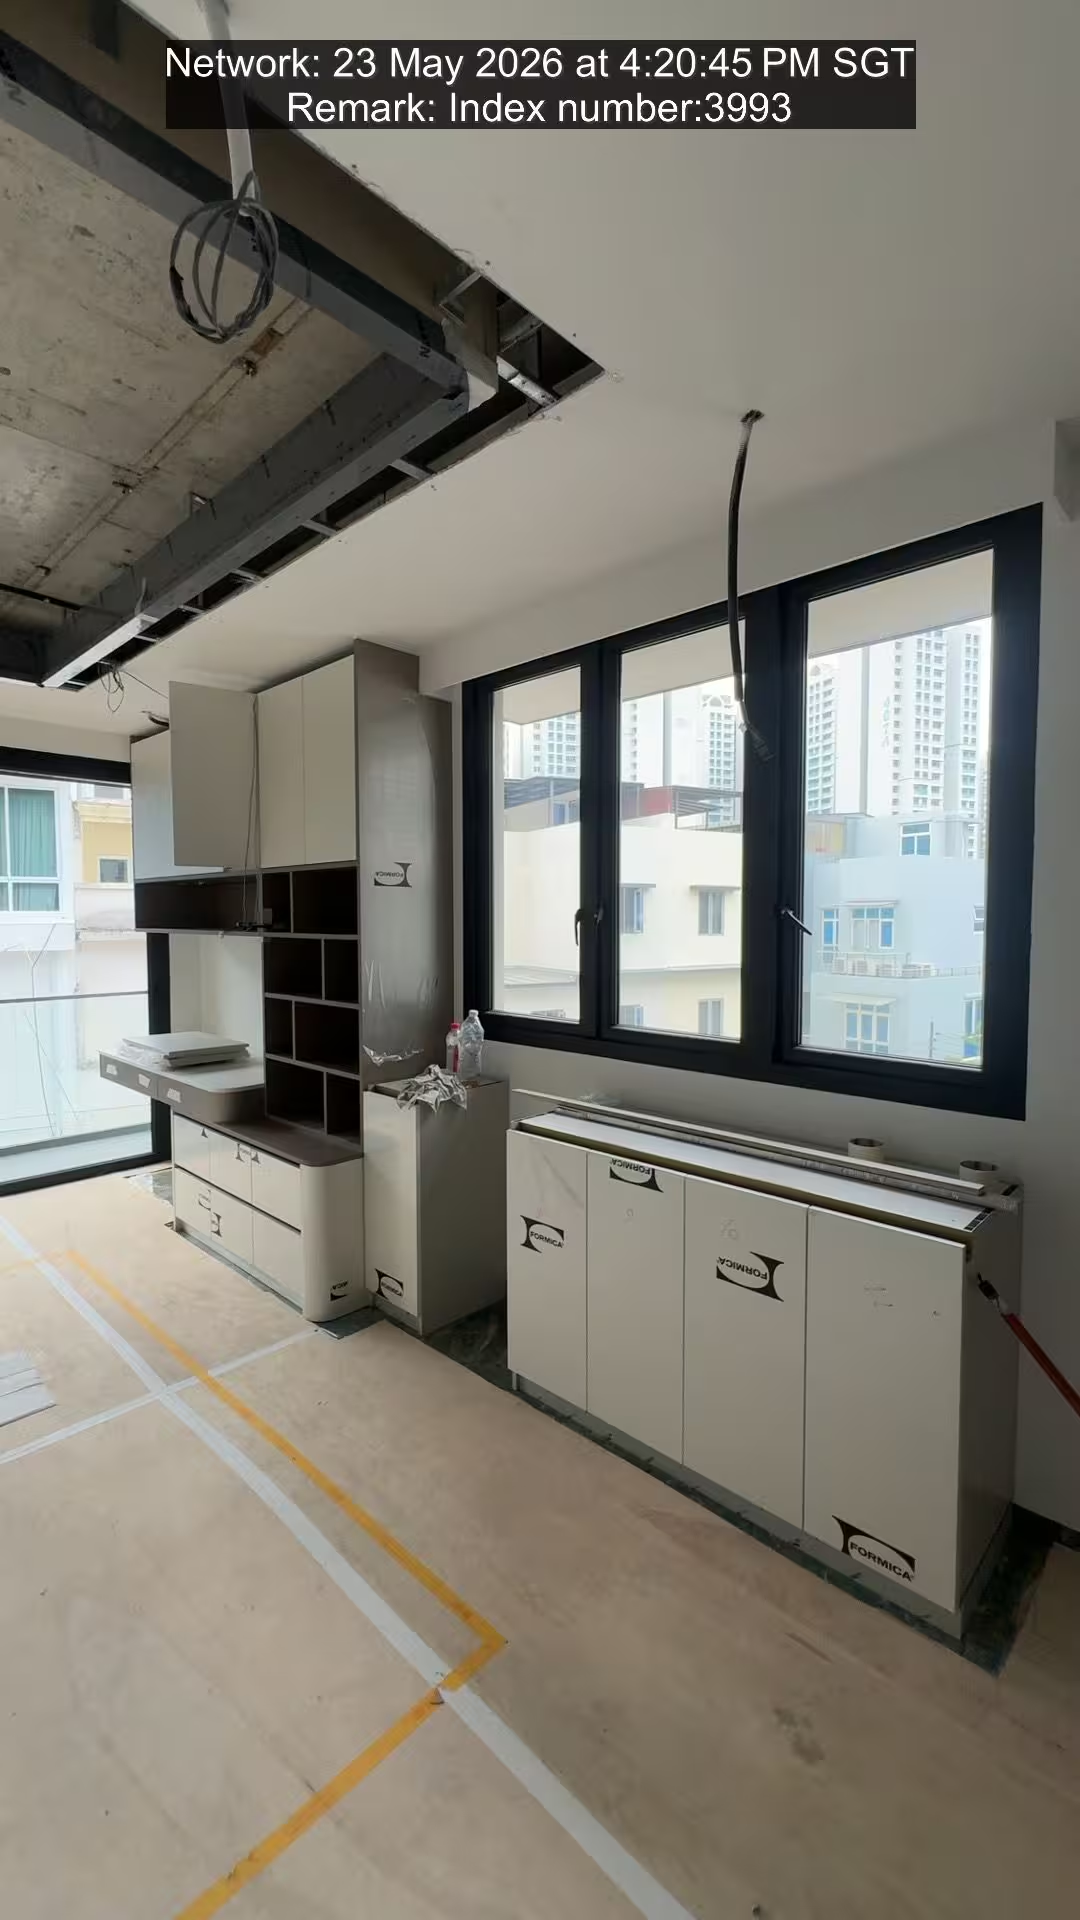

Open Concept HDB Kitchen: Layouts, Design Tips, and What to Plan Before You Renovate
An open concept HDB kitchen removes the wall between your kitchen and living or dining area, creating a seamless, connected space that feels significantly larger. This layout is now the preferred choice for the majority of Singapore homeowners, with 7 in 10 HDB flat buyers opting for this design, according to HDB Key Statistics 2024/2025.
Key Takeaways
- Seven in ten HDB homeowners now choose an open kitchen layout, making it Singapore’s dominant residential kitchen style.
- Ventilation planning is the single most critical factor for open concept kitchens in HDB flats, particularly for wet cooking.
- A dry-and-wet kitchen split solves the odour problem without sacrificing openness.
- Aluminium cabinetry outperforms wood in Singapore’s humid climate, offering waterproof and termite-resistant properties.
- Your kitchen island dimensions, cabinet depth, and layout type must all align with your flat’s specific square footage before committing to a design.
- HDB has specific renovation rules governing what structural work is permitted; always check these before planning any wall removal.
Why Singaporeans Are Choosing Open Kitchens for Their HDB Flats

The shift toward open living spaces in Singapore is not a passing trend. According to HDB’s own Key Statistics 2024/2025 report, HDB’s current 3-room flat design specifically incorporates an open kitchen concept, comprising a dry kitchen and a combined kitchen/utility space, to cater for changing lifestyles and provide greater flexibility in how residents use their kitchen space. More than half of all Build-to-Order flat buyers have chosen this layout since HDB first offered the option in September 2012.
The appeal is straightforward. Removing a partition wall immediately expands your visual field, makes natural light travel further into the flat, and allows whoever is cooking to remain part of the household conversation. For families with young children, it means you can keep an eye on the living room while preparing meals. For those who entertain regularly, it transforms the kitchen from a hidden utility into a social centrepiece.
International data supports this trajectory. The 2024 U.S. Houzz Kitchen Trends Study, which surveyed more than 3,400 homeowners, found that 43% made their kitchens more open to adjacent interior spaces, up from 38% in 2021. Among those creating open-concept spaces, 64% prioritised improving functionality and 54% wanted to enhance entertaining. While these figures are from the U.S. market, the underlying motivations are equally relevant to Singapore’s urban living conditions.
If you are renovating a larger flat, understanding the specific spatial demands of the project is essential. A 5 room HDB kitchen renovation involves different layout considerations compared to a compact 3-room flat, and getting the zone planning right from the start prevents costly structural revisions later.
Popular Open Concept Kitchen Layouts for HDB Spaces
Not every open kitchen looks the same. The layout you choose should reflect your flat’s footprint, your cooking habits, and your storage requirements. Here are the four most commonly used configurations in Singapore HDB flats:
Galley (Parallel) Layout Two parallel countertop runs face each other with a walkway in between. This is one of the most space-efficient configurations for narrow HDB kitchens and works particularly well in 3-room and 4-room flats where the kitchen corridor is tight.
L-Shape Layout Countertops run along two adjacent walls, forming an L. This creates a natural work triangle between the hob, sink, and refrigerator. It is the most popular layout for mid-size HDB kitchens because it leaves the central floor area open, which flows naturally into the living or dining zone.
U-Shape Layout Three walls of cabinetry and countertop surround the cook on three sides. This layout maximises storage and workspace but requires a larger kitchen footprint to avoid feeling enclosed. It suits 4-room and 5-room flats well.
Island Layout A freestanding or fixed island sits in the centre of the kitchen space, extending into the open living area. This is the most visually striking option and the one that best defines the transition between kitchen and living zones. Before committing, check the kitchen island cost Singapore benchmarks, as costs vary considerably based on material, size, and whether utilities need to be connected.
| Layout | Best Flat Type | Key Benefit | Key Trade-Off |
|---|---|---|---|
| Galley | 3-room, small 4-room | Space-efficient | Limited counter space |
| L-Shape | 4-room | Flexible, good flow | Corner cabinet access |
| U-Shape | 4-room, 5-room | Maximum storage | Needs larger footprint |
| Island | 5-room, maisonette | Dramatic, social | Highest cost |
The Wet and Dry Kitchen Split: Solving Singapore's Biggest Open Kitchen Problem
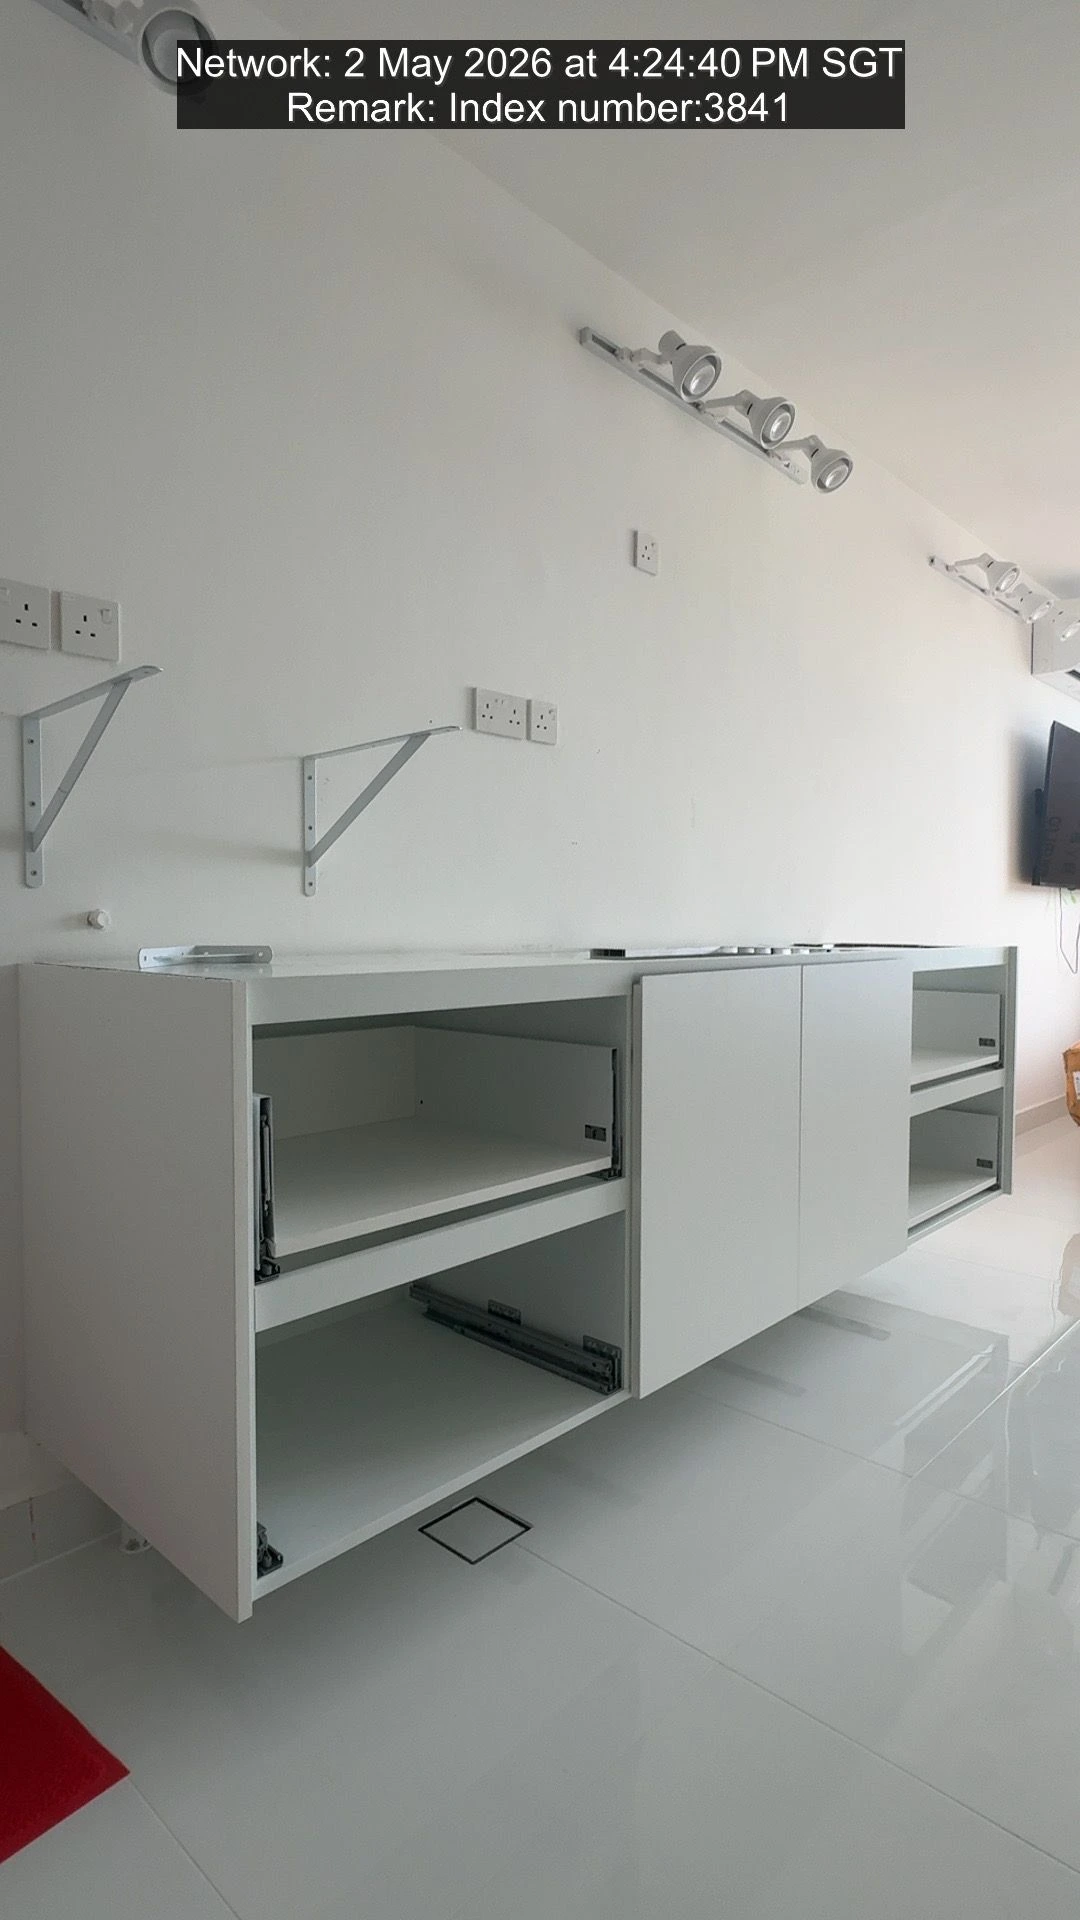
The most common concern Singaporeans raise about open concept kitchens is cooking odour. High-heat wok cooking, fish, and pungent sauces can quickly fill an open space with smoke and smell in a way that a closed kitchen would contain. The solution is not to abandon the open concept entirely; it is to split your kitchen into a wet zone and a dry zone.
The wet kitchen is the enclosed or semi-enclosed area where high-heat cooking happens. It typically sits adjacent to an external wall where a window or exhaust fan can be installed for direct ventilation. The dry kitchen is the open-plan section, containing the refrigerator, small appliances, prep surfaces, and often the island or bar counter. This is the area that connects visually to the dining or living space.
HDB’s current 3-room flat design reflects this approach directly, pairing an open dry kitchen with a combined kitchen/utility space. For 3-room flat owners specifically, understanding how this split works within your actual square footage is crucial. A well-planned 3 room HDB kitchen renovation incorporates both zones without making either feel cramped or underserved.
A powerful cooker hood rated for your hob’s heat output remains essential even in the wet kitchen section. Look for hoods with a minimum airflow of 650 m³/hour for typical Singapore household cooking volumes.
HDB Renovation Rules You Must Know Before Removing Any Wall
Before you commit to removing a wall or reconfiguring your kitchen layout, you need to understand the boundaries set by HDB. Not all walls in an HDB flat can be demolished. Structural walls and load-bearing elements are completely off-limits, and any wet-area waterproofing must meet HDB’s standards.
Checking the HDB kitchen renovation rules Singapore requirements in full before engaging a contractor is a non-negotiable first step. Proceeding without HDB approval for structural work can result in reinstatement orders, which means you pay to undo the work and redo it correctly. That is an expensive and avoidable outcome.
Licensed renovation contractors in Singapore must adhere to HDB’s guidelines on permitted works, and any proposals involving hacking of walls should be submitted for approval. Your contractor should pull the necessary permits and provide you with documentation before any hacking begins.
Material Selection for Open Concept Kitchen Cabinetry
When your kitchen is visible from the living and dining area, the material and finish of your cabinetry matters more than it would in an enclosed kitchen. The visual quality of the cabinetry becomes part of the room’s overall aesthetic. At the same time, material performance remains critical because Singapore’s humidity, heat, and cooking conditions are demanding.
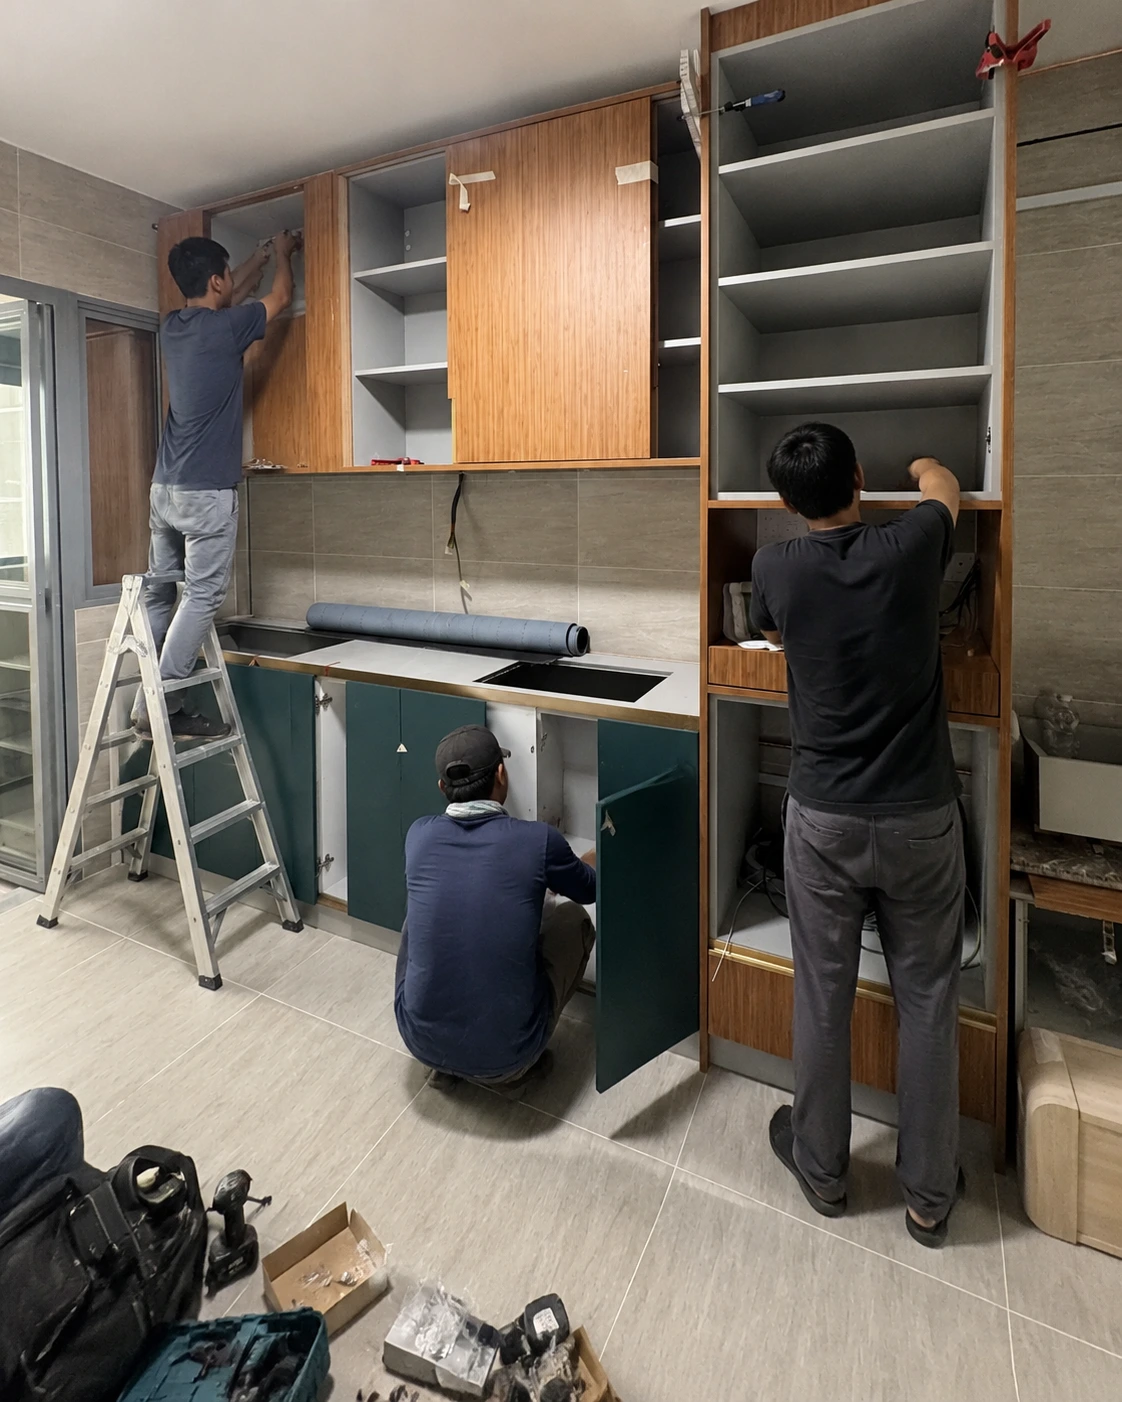
Aluminium Cabinets Aluminium is the premium material choice for Singapore kitchens. It is completely waterproof, resistant to warping, termite-proof, and does not harbour mould. In an open concept kitchen where the cabinetry is on display, aluminium’s clean lines and ability to take on a wide range of finishes, from matte whites to textured greys, make it a versatile design choice. At T Se7en Alucraft, we have spent over 30 years refining aluminium cabinetry for Singapore’s climate conditions, producing fixtures that hold up under daily cooking and the country’s year-round humidity without deteriorating.
Wood and Wood-Based Panels Timber-look finishes are popular for the warmth they bring to open kitchens. However, solid wood and some engineered boards can warp or swell over time in humid conditions. If wood aesthetics matter to you, aluminium frames with laminate or wood-effect finishes give you the visual warmth without the structural vulnerability.
Comparison: Aluminium vs. Wood-Based Cabinets
| Criteria | Aluminium | Wood/MDF |
|---|---|---|
| Waterproof | Yes | No |
| Termite-resistant | Yes | No |
| Humidity resistance | Excellent | Moderate |
| Lifespan (Singapore conditions) | 20+ years | 8-15 years |
| Aesthetic range | Wide | Wide |
| Cost range | Higher upfront | Lower upfront |
If you are weighing up the full cost picture, the kitchen cabinet replacement cost Singapore breakdown covers both material and installation pricing in detail, which helps set a realistic renovation budget from the outset.
For larger or more complex properties, the planning process becomes more layered. An HDB maisonette kitchen renovation often involves a double-storey layout where the kitchen’s relationship to surrounding spaces requires careful circulation planning alongside material and storage decisions.
Lighting and Storage Strategies That Make Open Kitchens Work
An open concept kitchen needs a layered lighting plan. A single ceiling light is rarely sufficient. You want ambient overhead lighting for general illumination, task lighting directly above work surfaces (under-cabinet LED strips work well for this), and pendant lighting above an island or breakfast bar to define the kitchen zone visually.
For storage, the principle of “everything hidden, nothing forgotten” applies particularly well to open kitchens. Because your kitchen is visible from the living space, clutter on countertops is immediately noticeable. Deep overhead cabinets with push-to-open mechanisms keep surfaces clear. Pull-out internal organisers make it easier to retrieve items from corner units without disrupting the tidy appearance from across the room.
Ergonomics matter here too. Research cited by renovation contractors shows that using shallow-depth cabinets improves user comfort by 28%, according to ergonomic studies, which is worth bearing in mind when specifying your upper cabinet depth. Incorrect measurements during the planning stage also cause 45% of installation delays, according to contractor surveys (2024), so precise measurement of your space before ordering any cabinetry is essential.
6 Design Details That Define a Well-Executed Open Concept HDB Kitchen
Moving from concept to execution requires attention to specifics. Here are six design decisions that consistently separate a polished open kitchen from a disappointing one:
- Consistent flooring across zones. Using the same tile or vinyl across the kitchen and living area reinforces the open feel and avoids a visual break that can make the space feel smaller.
- A defined colour palette. With the kitchen in full view, its colour scheme must complement the living area’s palette. Neutral cabinets with a contrasting island or backsplash tend to work well in Singapore HDB flats where space is limited.
- Ventilation as a priority, not an afterthought. Plan your exhaust system before finalising cabinet positions. A cooker hood that vents directly to the outside performs significantly better than a recirculating model for heavy cooking.
- Electrical points planned ahead. Open kitchens often double as social spaces, meaning you need USB charging points, additional sockets for small appliances, and sometimes provision for a mini-fridge at the island.
- Soft-close hardware throughout. In an open kitchen, every sound carries into the living space. Soft-close hinges and drawer runners eliminate cabinet noise that would otherwise be disruptive.
- A consistent design language between wet and dry zones. If you are implementing a wet-and-dry split, both areas should share the same cabinet finish and hardware so they read as one cohesive kitchen rather than two mismatched spaces.
Things to Know
- HDB first offered the open concept kitchen as an optional choice for BTO flat buyers in September 2012; it has since become the dominant preference rather than a niche upgrade.
- Removing a non-structural partition wall in an HDB flat still requires your contractor to verify the wall type and, in many cases, obtain HDB approval before any hacking begins. Never assume a wall is non-structural based on appearance alone.
- A recirculating cooker hood filters air through a carbon filter and returns it to the kitchen. In an open concept layout, this is generally insufficient for heavy Singapore-style cooking. A ducted hood that exhausts air outside performs considerably better.
- Open kitchens can affect resale value in both directions. Buyers who cook frequently may prefer a closed layout, while younger buyers and those who entertain often pay a premium for the open feel. Understanding your likely buyer profile matters if you plan to sell within a few years.
- Acoustic management is frequently overlooked. Cooking sounds, including the extractor fan, chopping, and appliance noise, travel freely into the living and dining areas. Soft-close hardware, noise-dampening flooring, and a good hood with a lower decibel rating all help.
- Budget for a backsplash that can handle occasional splatter in the dry kitchen zone. Even if heavy cooking stays in the wet zone, the dry kitchen countertop and the wall behind it will still see food prep activity.
Ready to Plan Your Open Concept Kitchen? Start With a Free Consultation
Redesigning your HDB kitchen is one of the highest-impact renovations you can make to your home, and getting the layout, materials, and ventilation right from day one saves you significant time, money, and stress. At T Se7en Alucraft, our consultants bring over 30 years of aluminium carpentry expertise to every kitchen project, whether you are opening up a compact 3-room flat or reconfiguring a larger HDB unit.
Book your appointment with a T Se7en Alucraft consultant today and bring your kitchen ideas to life with a team that understands Singapore’s spaces, climate, and renovation requirements inside out. Call us at +65 9615 9273, email sales@tse7en.com, or reach out via WhatsApp to schedule a video call design session or a virtual showroom tour at your convenience.
Take the first step now: visit www.tse7en.com/contact-us/ to book your consultation and receive a personalised design proposal for your open concept HDB kitchen.
The Bottom Line on Open Concept HDB Kitchen Design
The open concept HDB kitchen is not simply an aesthetic preference; it is a considered lifestyle choice that, when planned properly, transforms how your entire flat feels and functions. The key is to approach it as a whole-home decision rather than an isolated kitchen renovation. Your ventilation strategy, material choices, lighting plan, and storage solutions all interact with one another, and getting one element wrong can undermine the rest.
T Se7en Alucraft has spent over 30 years helping Singapore homeowners build kitchens that perform as well as they look. Our aluminium cabinetry is designed specifically for Singapore’s climate and the demands of daily local cooking, combining waterproof durability with finishes that hold their appearance across years of use. Whether your flat is a compact 3-room unit or a sprawling maisonette, our consultants will work with your actual space to produce a design that is practical, beautiful, and built to last. Reach out to us at +65 9615 9273 or visit www.tse7en.com to begin your renovation conversation today.
Frequently Asked Questions
The main disadvantages are cooking odour spread, reduced storage wall space, noise transfer into living areas, and the constant visual pressure to keep the kitchen tidy.
In Singapore’s context, the odour issue is the most significant drawback because local cooking styles often involve high-heat wok frying, deep-frying, and strong aromatics. Without a proper ducted exhaust system and ideally a wet-and-dry kitchen split, smells and grease particles can permeate soft furnishings and fabrics in the living area. Storage is also reduced because walls that previously held overhead cabinets no longer exist, which means you need to plan alternative storage solutions carefully.
An open concept kitchen is a kitchen layout that removes the separating wall between the kitchen and one or more adjacent living spaces, such as the dining room or living room, creating a single continuous area.
In HDB flats, this typically means knocking down or omitting the partition wall that would have enclosed the kitchen, so the cooking area flows directly into the dining or living zone. HDB began offering this as an official BTO option in September 2012, and it has since been adopted by more than half of all BTO flat buyers. The result is a space that feels larger, allows better social interaction during cooking, and improves natural light distribution across the flat.
For most Singapore homeowners, yes, particularly if you entertain guests, have young children to supervise, or want your flat to feel more spacious than its square footage suggests.
The combination of kitchen and living room works best when the ventilation system is properly specified, the wet cooking zone is separated or semi-enclosed, and the cabinetry and flooring maintain a consistent visual language across both spaces. According to the 2024 U.S. Houzz Kitchen Trends Study, 87% of homeowners want greater inclusion and visibility in their kitchen layouts, reflecting a broad shift toward cooking as a shared, social activity rather than an isolated chore. If your household does heavy daily cooking and your flat lacks an external wet kitchen option, a fully open plan may create ongoing frustration. A hybrid wet-and-dry approach tends to offer the best of both arrangements.
The most common mistakes are underestimating ventilation requirements, neglecting storage planning, choosing mismatched finishes between kitchen and living zones, and skipping HDB approval steps before structural work begins.
Other frequent errors include placing the island too close to the surrounding countertops, leaving insufficient clearance for multiple people to move around simultaneously. A minimum of 90 cm of clearance between the island and adjacent cabinetry is recommended for comfortable circulation. Homeowners also frequently underestimate lighting needs, installing a single ceiling fixture that leaves work surfaces in shadow. Electrical planning is another weak point; open kitchens that double as social or work-from-home spaces need more power points than a traditional closed kitchen, and retrofitting additional sockets after renovation is disruptive and costly.
The galley layout is widely regarded as the most efficient kitchen configuration for smaller HDB flats because it places all appliances, the sink, and the hob within a compact, linear work triangle that minimises unnecessary movement.
However, efficiency depends heavily on the specific dimensions of your flat and how many people typically use the kitchen simultaneously. For two or more cooks, a U-shape layout offers more simultaneous workspace without requiring anyone to cross the other’s path. The L-shape sits between these two in terms of efficiency and is the most versatile option for mid-size HDB kitchens because it accommodates a natural work triangle while leaving the central floor area open, which supports the open concept flow into adjacent living spaces. The best layout for your home is ultimately determined by your flat’s exact footprint, your daily cooking habits, and your storage requirements.
Still Unsure?
Speak to a professional now and get personalized consultation and guidance for your next renovation. Work with a team you can trust!
Best Materials for Kitchen Cabinets in Singapore
Home Blog HIP is HDB’s upgrading programme for older flats. It covers compulsory repairs such as concrete defects and ageing waste pipes at a very...
4 responses