



An HDB kitchen island is a freestanding or built-in counter unit placed centrally in your kitchen, serving as extra workspace, a dining surface, or storage. For Singapore homeowners navigating compact layouts, it is one of the most versatile renovations you can make to improve both function and flow.
Key Takeaways
- Seven in ten HDB flat buyers opt for open kitchen designs, making islands increasingly practical rather than purely aesthetic (HDB Key Statistics 2024/2025).
- Minimum clearance of 90 cm to 100 cm around all sides of an island is essential for comfortable movement in HDB kitchens.
- Aluminium-framed islands offer a significant advantage in Singapore’s humid climate over solid wood alternatives.
- A built-in island with storage underneath doubles usable space, critical in 3-room and 4-room HDB layouts.
- Cost varies widely depending on material and size; planning your budget early prevents mid-project surprises.
- Coordinating your island design with your cabinet finish creates a cohesive, polished result without a major redesign.
Why So Many Singapore Homeowners Are Adding Kitchen Islands
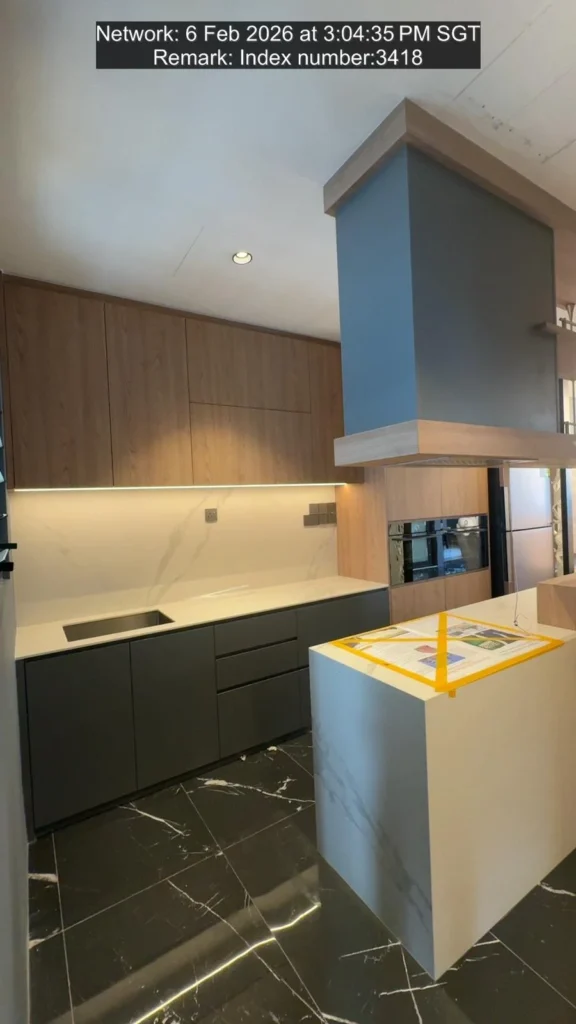
The demand for the hdb kitchen island has grown steadily alongside Singapore’s shift towards open-concept living. According to HDB Key Statistics 2024/2025, seven in ten HDB flat buyers now choose open kitchen designs, removing the traditional wall between the kitchen and living area. This trend creates the spatial conditions where an island makes the most functional sense.
Globally, the kitchen island market was valued at USD 3.5 billion in 2024 and is projected to reach USD 6.2 billion by 2033, growing at a CAGR of 7.1% (Verified Market Reports, 2024–2033). Asia Pacific is the fastest-growing region with a projected annual growth rate of 7.5%, reflecting how homeowners across Singapore, Malaysia, and Hong Kong are increasingly prioritising kitchen-centred living (Verified Market Reports, 2026).
The motivation behind renovation is telling, too. According to an HDB Renovation Survey (2024), 78% of homeowners renovate to add personality to their homes, and a kitchen island is one of the most visible ways to achieve that. It anchors a kitchen’s visual identity while delivering real, everyday practicality.
Singapore’s renovation industry reflects this enthusiasm, with total industry projections reaching S$37.2 billion for 2024 to 2025 and renovation investments growing 15 to 20% annually (Haus Bedroom, 2025), the appetite for meaningful kitchen upgrades is strong and shows no sign of slowing.
HDB Flat Configurations That Work Best With a Kitchen Island
Not every HDB layout has the square footage to accommodate an island comfortably. Successful integration depends on your flat type and whether your kitchen is open-concept or enclosed.
3-Room HDB Flats: Space is genuinely tight here. A compact breakfast bar-style island measuring roughly 80 cm x 120 cm with integrated storage beneath is the most practical choice. Avoid oversized units that restrict movement. If you are planning a 3 room hdb kitchen renovation, prioritise an island that doubles as a dining surface to save space elsewhere.
4-Room HDB Flats: This is arguably the sweet spot. With a slightly longer galley or L-shaped kitchen, you have room for an island of 90 cm x 150 cm without compromising traffic flow. Built-in cabinetry beneath the island adds significant storage value.
5-Room and Executive HDB Flats: Here you have genuine design freedom. Larger islands with seating on one or both sides, combined prep and storage functions, and feature materials like porcelain or marble-effect laminates all become viable. For inspiration tailored to larger layouts, explore our guide on 5 room hdb kitchen renovation.
A minimum clearance of 90 cm to 100 cm on each side of the island is the industry standard. Anything narrower creates bottlenecks, particularly in kitchens where two people cook simultaneously
Island Sizing: What the Numbers Actually Mean for HDB Kitchens
Getting sizing right before committing to a design is non-negotiable. Refer to our HDB Kitchen Cabinet Dimensions & Size Guide (2026) for exact measurements across common HDB flat types.
A useful global benchmark comes from Houzz: more than 2 in 5 homeowners opt for islands that are 7 feet (roughly 213 cm) or longer, a figure that has increased by 10 percentage points since 2020 (U.S. Houzz Kitchen Trends Study, 2024). While Singapore HDB kitchens rarely accommodate that scale, the trend points to a wider preference for maximising island length when space permits.
Standard counter height for an HDB island is 85 cm to 90 cm, aligned with base cabinet height. If you want bar-height seating, raise the counter to 100 cm to 105 cm. Consider overhang depth too: a 30 cm to 40 cm overhang allows comfortable knee clearance for bar stools without the island footprint becoming unwieldy.
| Island Type | Recommended Size | Best For |
|---|---|---|
| Breakfast Bar | 80 cm x 100–120 cm | 3-Room HDB, tight layouts |
| Standard Island | 90 cm x 150 cm | 4-Room HDB, open-concept |
| Feature Island | 100 cm x 180–210 cm | 5-Room HDB, executive flats |
| Peninsula | 90 cm x 150–180 cm | Kitchens without full clearance on all sides |
Material Choices: Aluminium vs Wood vs Stone for Your Island
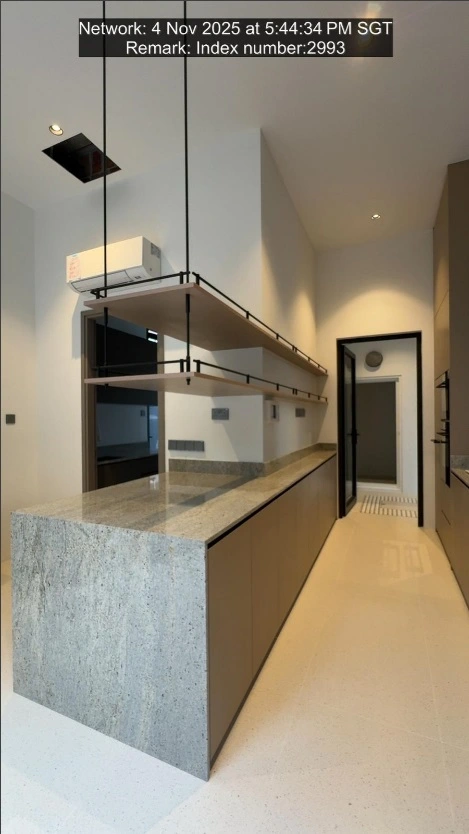
Material selection affects durability, maintenance, and the overall aesthetic. Wood-based kitchen islands dominated globally with 55% of the market share in 2026, while granite islands contributed 45% (Verified Market Reports, 2026). In Singapore’s context, however, humidity and heat exposure shift the equation considerably.
Aluminium: T Se7en Alucraft’s speciality, and for good reason. Aluminium cabinets and island frames are waterproof, termite-resistant, fire-resistant, and contain zero formaldehyde. They perform exceptionally well in Singapore’s year-round humidity. The finish options have expanded dramatically, with powder-coated textures mimicking wood grain convincingly while retaining all the structural benefits.
Solid Wood: Visually warm and popular, but requires consistent sealing in Singapore’s climate. Humidity fluctuations cause expansion, warping, and cracking over time. If aesthetics are the priority, consider a wood-finish laminate over an aluminium frame as a compromise.
Engineered Stone and Porcelain Tops: These make excellent island counter surfaces. Porcelain slabs are heat-resistant and nearly impervious to staining, while engineered quartz offers a consistent, cost-effective finish. Both are strong choices for the countertop specifically.
Before settling on materials, it is worth reviewing whether is higold accessories really worth the money for your island hardware needs, particularly if you are fitting pull-out drawers, soft-close hinges, or integrated organisers.
Common HDB Kitchen Island Design Errors to Avoid
Planning mistakes are expensive in renovation. Understanding what goes wrong helps you avoid costly decisions before work begins. Many of these errors are well-documented in our article on kitchen renovation mistakes singapore.
Ignoring traffic flow: An island placed too close to the hob or sink creates a bottleneck at the exact spots where you need freedom of movement. Always map out the kitchen work triangle (hob, sink, fridge) before positioning the island.
Over-scaling the unit: Homeowners in 3-room and 4-room flats sometimes request islands they have seen in showrooms or on social media, which are sized for far larger kitchens. An island that is too large feels oppressive and reduces functionality.
Skipping electrical planning: If you want a built-in induction hob, a USB charging socket, or pendant lighting above the island, your electrician needs to know before flooring and ceiling works are done. Retrofitting power to an island after installation is expensive.
Choosing the wrong counter height: Getting the counter height wrong by even 5 cm creates discomfort during food prep or makes bar stools feel awkward. Confirm the final height relative to your seating choice before fabrication begins.
Mismatching finishes: Your island does not need to be identical to your cabinets, but it should be complementary. Understanding kitchen cabinet repair vs replacement may also inform whether you are updating existing cabinets to match a new island or starting from scratch.
How Open-Concept Kitchen Design Shapes Your Island Options
The shift toward open-concept HDB kitchens has been the single biggest design driver of island popularity in Singapore. When the kitchen wall comes down, the island takes on a structural role in defining the space between cooking and living zones.
In a fully open-concept layout, the island also serves as a visual anchor. It becomes the first thing guests see from the living room, which makes material quality and finish selection particularly important. For more context on planning an open-concept renovation, the HDB Maisonette Kitchen Renovation 2026 Ultimate Guide covers layout considerations in depth.
Pendant lighting above the island is almost universally recommended in open-concept spaces. It draws the eye downward to the island, creates a sense of visual warmth, and separates the kitchen zone from the rest of the open plan without needing a physical barrier.
Renovation Timeline and Budget Considerations
Knowing what a kitchen island project costs before you commit saves significant stress. For a detailed breakdown, refer to our 2026 Kitchen Island Cost Singapore Guide.
The cost of a custom-built island in Singapore depends on material, size, whether electrical works are required, and the complexity of the joinery. A compact breakfast bar-style unit in aluminium typically starts from S$1,500 to S$3,000. A full feature island with stone top, integrated cabinetry, and pendant lighting can reach S$6,000 to S$12,000 or higher depending on specifications.
Understanding how long does kitchen renovation take in singapore is equally important. Island fabrication and installation is typically completed within two to four weeks once materials are confirmed. If electrical works, tiling, or plumbing modifications are required, add another one to two weeks. Planning buffer time into your project schedule avoids conflict with furniture delivery or occupancy dates.
6 practical planning sequence:
- Confirm flat layout and measure available clearance.
- Select island type (freestanding, built-in peninsula, or full island).
- Choose materials for frame, cabinet doors, and countertop.
- Finalise electrical and plumbing requirements with your contractor.
- Agree on fabrication lead time and installation schedule.
- Inspect the completed unit before final payment.
T Se7en Alucraft: Over 30 Years of Custom Aluminium Expertise in Singapore
T Se7en Alucraft brings over 30 years of carpentry experience and deep expertise in custom-made aluminium fixtures to every project. Every kitchen island they build is designed with Singapore’s specific conditions in mind: humidity, compact HDB floor plans, and the need for finishes that remain beautiful years after installation.
Their aluminium islands are waterproof, termite-resistant, and constructed without formaldehyde-based adhesives, making them a responsible choice for families with children or anyone concerned about indoor air quality. The range extends beyond the kitchen: wardrobes, bathroom vanities, and living room cabinetry can all be coordinated to create a unified finish across your entire home.
Things to Know
- HDB kitchen islands are not regulated under HDB’s renovation guidelines the same way structural walls are, but any electrical works, plumbing modifications, or hacking of floor tiles requires a licensed contractor and may need HDB approval depending on the scope.
- A peninsula configuration, where the island connects to one wall or cabinet run on one end, is a practical alternative when your kitchen lacks full clearance on all four sides. It delivers most of the same benefits with a smaller footprint.
- Freestanding islands offer flexibility if you are renting or plan to move, but they tend to shift slightly over time on tiled floors and rarely integrate as neatly with surrounding cabinetry as a built-in unit.
- The countertop material and the cabinet body material do not need to match, but they must be compatible in terms of heat and moisture resistance. A wood-finish aluminium cabinet base paired with a porcelain slab top is one of the most durable combinations available in Singapore’s climate.
- Ventilation planning is often overlooked. If your island includes a hob, a ceiling-mounted or downdraft extractor must be factored into your ceiling works before installation begins, not after.
- Seating at an island changes how your household uses the kitchen. Many Singapore homeowners find they use their dining table less once bar-stool seating is established at the island, which has implications for how you plan the rest of your dining area.
The Bottom Line on Your HDB Kitchen Island
A well-planned hdb kitchen island does more than add bench space. It redefines how you move through your kitchen, how you entertain, and how your home feels day to day. Whether you are working with a compact 3-room layout or a generously sized 5-room flat, the right island, sized correctly and built from durable materials suited to Singapore’s climate, delivers returns that outlast the renovation itself.
With over 30 years of experience in custom aluminium fabrication, T Se7en Alucraft has helped countless Singapore homeowners design islands that fit their space precisely and perform beautifully year after year. Reach out to the team at +65 9615 9273, visit www.tse7en.com, or send an enquiry to sales@tse7en.com to start the conversation about your kitchen today.
Frequently Asked Questions
A kitchen island is a freestanding or built-in counter unit positioned away from the perimeter walls of a kitchen, providing additional workspace, storage, and often seating.
Unlike fixed cabinetry that lines the walls, an island occupies the centre of the kitchen floor space. It typically features a countertop surface on top and cabinetry, drawers, or open shelving beneath. In HDB flats, islands are often scaled down relative to those seen in larger landed properties, but they serve the same core functions of extending prep space and creating a natural gathering point within the kitchen zone. For a more detailed definition, Wikipedia’s Kitchen Island entry provides useful background on the concept’s origins and variations.
In 2026, the dominant kitchen island trends centre on integrated functionality, mixed materials, and designs that bridge the kitchen and living space visually.
Waterfall countertops, where the stone or laminate surface continues vertically down the sides of the island, are widely popular. Fluted panel detailing on the island base adds texture without requiring a complete redesign of surrounding cabinetry. Built-in charging ports and induction hobs within the island surface are increasingly requested by Singapore homeowners who want technology seamlessly embedded into the design. According to the U.S. Houzz Kitchen Trends Study (2024), nearly two-thirds of remodelled kitchens (63%) now include an island, reflecting how central this feature has become to modern kitchen design globally.
Whether you need a kitchen island depends entirely on how you use your kitchen and how much clearance your HDB floor plan allows.
If you regularly cook for more than two people, find your counter space insufficient, or want a casual seating area without a dedicated dining table, an island addresses all three problems simultaneously. However, if your kitchen is under roughly 8 square metres with an enclosed layout, an island will likely restrict movement rather than improve it. In that situation, a peninsula or a well-designed cabinet extension may deliver similar functional benefits without consuming clearance space you cannot afford to lose.
The best layout positions the island with at least 90 cm to 100 cm of clearance on each accessible side, aligned with the natural workflow between your hob, sink, and refrigerator.
In HDB kitchens, this typically means placing the island parallel to the longest cabinet run, leaving one end open toward the dining or living area for seating access. L-shaped kitchens benefit most from an island positioned at the open corner of the L, which fills dead space without obstructing the primary work zone. Galley kitchens with sufficient width can accommodate a narrow island or breakfast bar running parallel to both cabinet walls, though clearance must be measured carefully before committing.
The purpose of an island kitchen is to expand usable workspace, increase storage, improve social interaction during cooking, and create a visual focal point that anchors an open-concept living space.
Beyond the practical benefits of extra counter area and integrated cabinetry, an island changes how a household interacts with the kitchen. It becomes a place for children to sit while a parent cooks, for guests to gather during entertaining, and for casual meals that do not require a formal dining setup. In Singapore’s open-concept HDB flats, where the kitchen is visible from the living room, the island also plays a significant aesthetic role, making material selection and finish quality particularly important to the overall impression of the home.
Still Unsure?
Speak to a professional now and get personalized consultation and guidance for your next renovation. Work with a team you can trust!
Best Materials for Kitchen Cabinets in Singapore
Home Blog HIP is HDB’s upgrading programme for older flats. It covers compulsory repairs such as concrete defects and ageing waste pipes at a very...
4 responses